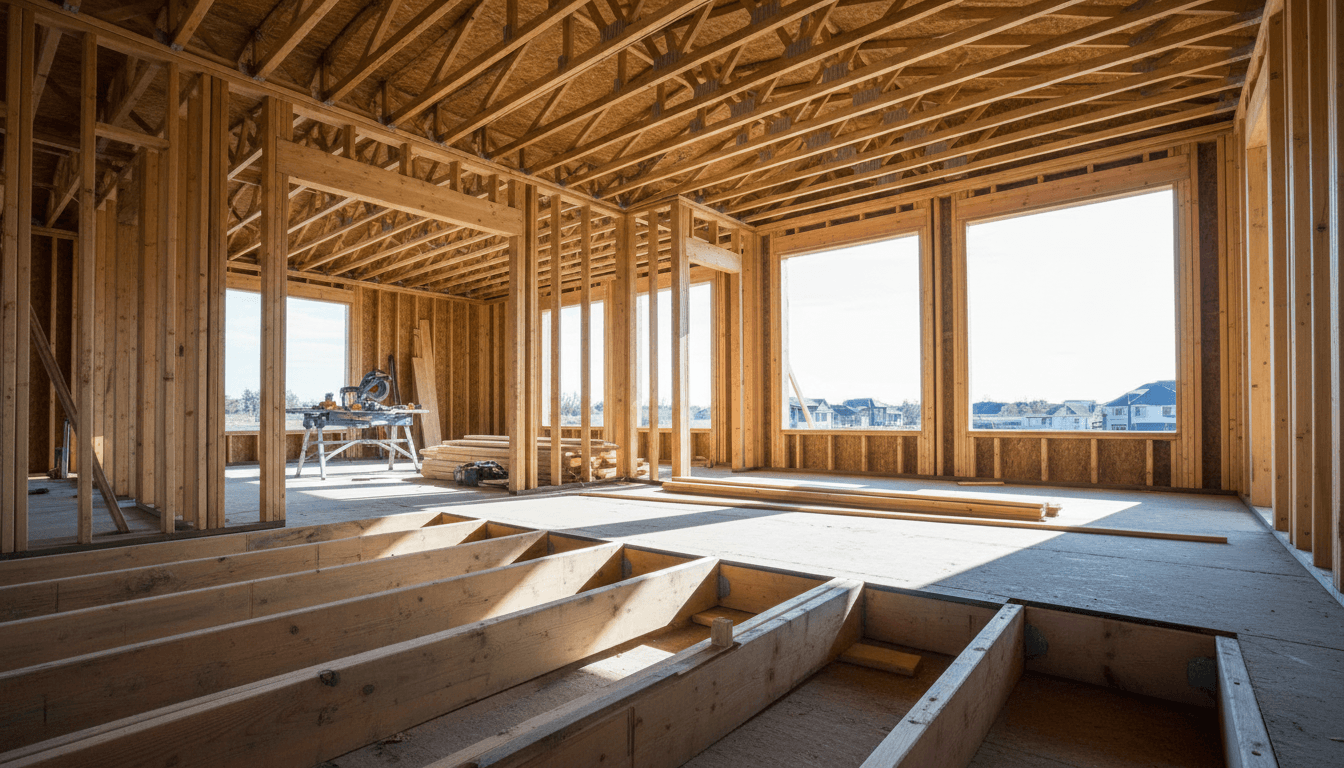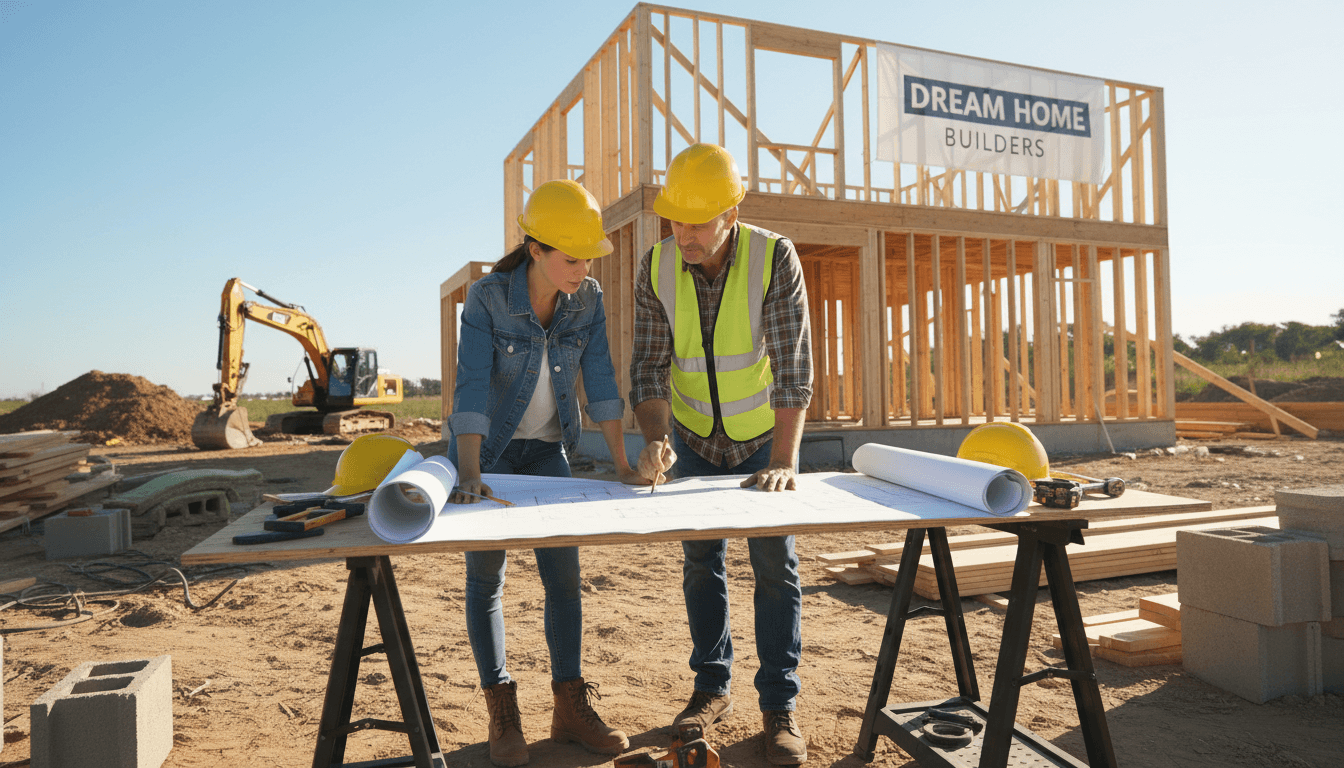

A two-story home is generally more affordable to build because it utilizes a smaller foundation and roof footprint per square foot. When choosing between a one story vs two story house Missouri, homeowners should weigh the 10 to 20 percent construction savings of a vertical build against the long-term accessibility benefits of a single-level ranch layout.
Selecting the right floor plan for your Missouri property involves more than just picking a layout you like; it is a critical decision that influences every stage of the build from excavation to long term maintenance. Many homeowners find themselves torn between the expansive footprint of a ranch and the vertical efficiency of a two story home, often overlooking how these choices impact site preparation and foundation costs. At Grindstone Utility Construction, we see how lot topography and utility placement dictate the feasibility of your vision. This article breaks down the cost differences between single and multi level builds, specifically focusing on how Missouri seasons affect energy efficiency and maintenance. You will learn about the strategic advantages of walkout basements, the importance of planning for aging in place, and which home style holds the strongest resale value in the Jamesport region.
The Great Debate: Deciding Between a Ranch and a Two Story Home in Missouri
Choosing the right footprint for a custom build in the Jamesport area is often the first significant hurdle for local families. This decision centers on the choice between a ranch, which provides all essential living spaces on a single level, and a traditional two story home that separates living areas and bedrooms vertically. While the visual appeal of each style is a matter of personal taste, the functional implications reach much deeper into the success of your project.
This choice directly impacts your construction budget, how effectively you can design your custom home around your lot, and the long term comfort of your family. For instance, a sprawling ranch may offer better accessibility, but it also demands more earthwork and a larger roof. A two story home might utilize a smaller footprint but introduces the permanent logistical challenge of stairs. At Grindstone Utility Construction, we specialize in helping homeowners navigate the one story vs two story house Missouri debate. We combine local expertise in Northwest Missouri’s terrain with professional building practices to ensure your choice aligns with both your immediate budget and your vision for the future.
Is it Cheaper to Build a One Story or Two Story House in Today’s Market?
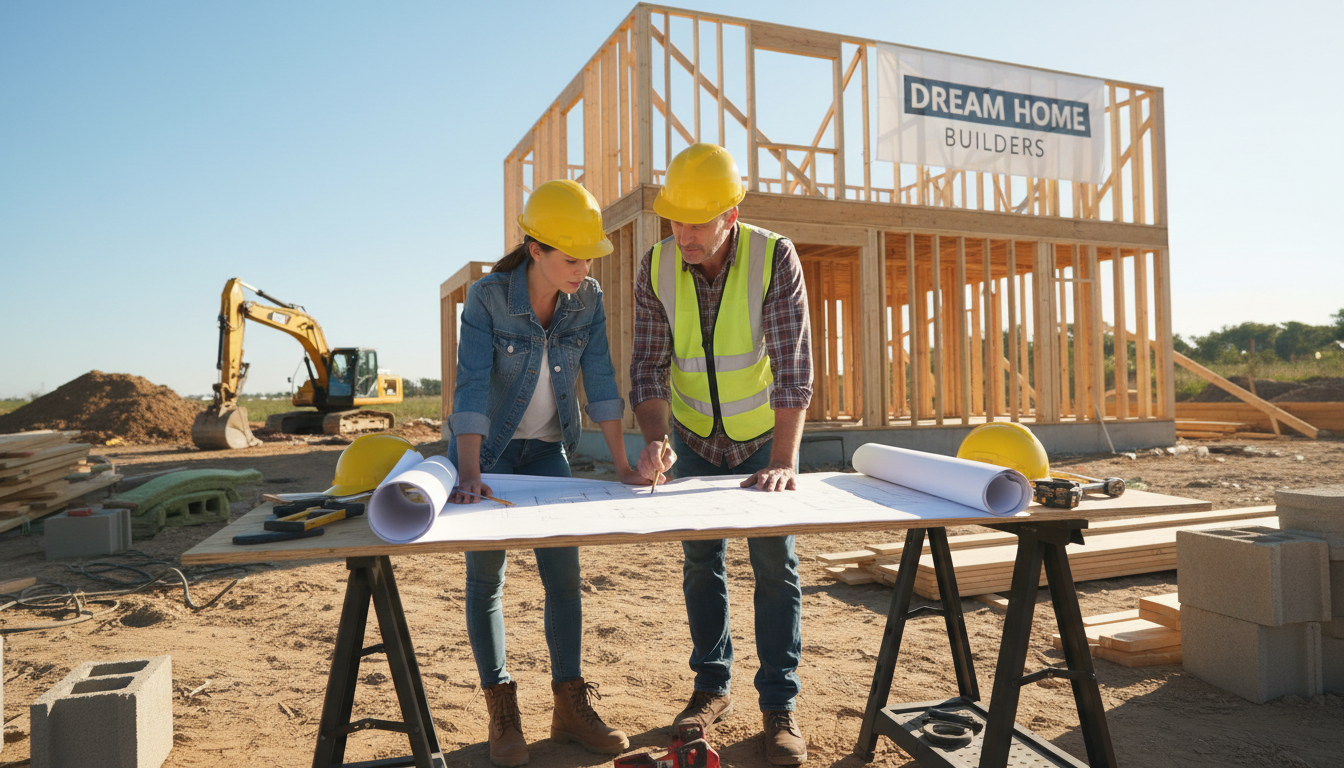
Building a two story home typically costs 10 to 20 percent less per square foot than a single level ranch of the same size. This price difference stems from the two most expensive phases of any residential construction project: the foundation and the roof. When navigating the one story vs two story house Missouri decision, the math favors stacking your square footage vertically rather than spreading it out across the lot.
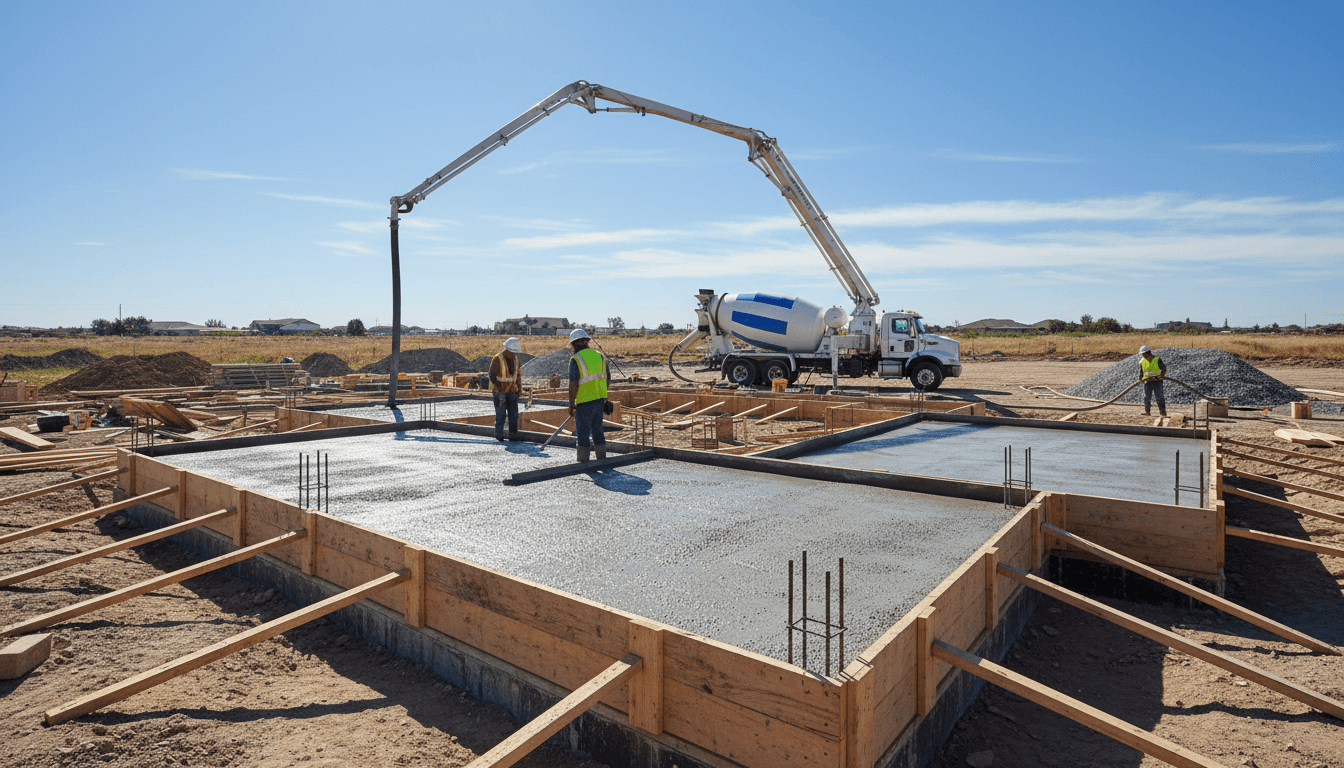
This is known as the Foundation and Roof rule. Consider a 2,400 square foot home. If built as a ranch, every square foot of living space requires a corresponding square foot of concrete below it and shingles above it. A two story design with the same square footage only requires a 1,200 square foot footprint. By building up, you effectively cut the cost of excavation, foundation walls, and roofing materials in half. Since we frequently work with local terrain that requires specific site prep, choosing the best foundation for clay soil in Missouri is essential. A smaller footprint reduces the total volume of concrete and waterproofing necessary to secure the structure against Jamesport’s seasonal soil shifts.
While the savings on the exterior shell are substantial, a two story home does introduce internal costs that a ranch avoids. You must budget for the structural framing and finish carpentry of a staircase, which also consumes roughly 80 to 100 square feet of potential living space. Vertical homes also demand more complex mechanical systems. To ensure comfort during a humid Missouri July, most two story builds require dual HVAC zones or sophisticated dampening systems to prevent the second floor from overheating. Even with these added interior expenses, the reduced costs of the heavy lifting, specifically the dirt work and the roof line, usually keep the two story home as the more budget friendly option for Jamesport families.
Why the Foundation and Roof Drive Your Missouri Building Budget
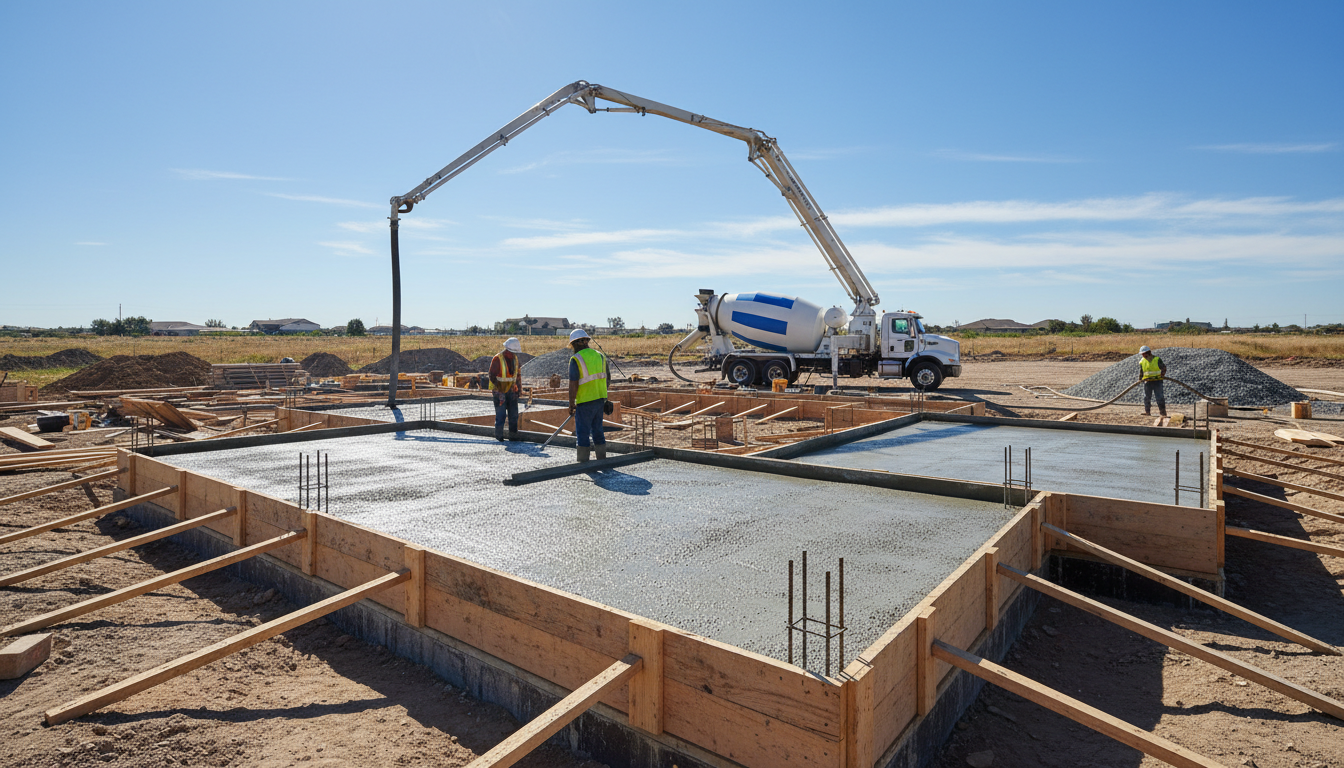
The intensive nature of Jamesport's heavy clay soil makes foundation work the most critical technical phase of a Missouri build. When you evaluate a one story vs two story house Missouri project, you are essentially deciding on the volume of earth that needs to be moved and stabilized. Northwest Missouri soil is highly expansive; it exerts significant pressure on foundation walls as it cycles through wet and dry seasons. A 2,000 square foot ranch requires a 2,000 square foot hole in the ground, necessitating more excavation labor, more rebar, and significantly more concrete to reach below the frost line.
By contrast, stacking that square footage into a two story layout reduces the ground contact to 1,000 square feet. This smaller footprint minimizes the surface area exposed to hydrostatic pressure from wet clay and simplifies the installation of the best foundation for clay soil in Missouri. It also eases the burden of site preparation. A larger footprint demands more complex grading to ensure water moves away from the structure. When you have a sprawling roof line, the sheer volume of runoff during a spring storm is substantial. A compact two story footprint allows for more efficient drainage solutions and less extensive tiling systems around the perimeter to keep the basement dry.
The roof itself presents a similar cost curve. A ranch requires double the rafters or trusses, double the decking, and double the underlayment. In our region, where wind and hail are persistent seasonal factors, a smaller, more compact roof on a two story home often proves more economical to build and maintain. While the ranch offers undeniable lifestyle benefits, the structural efficiency of the two story model remains the most practical way to mitigate the costs associated with Missouri’s challenging soil conditions.
How Your Missouri Lot Dictates the Best Home Layout
The physical characteristics of your land often override personal preference when choosing between a one story vs two story house Missouri design. In established Jamesport residential areas, smaller lots often come with strict setbacks and utility easements that limit the buildable area. If you attempt to fit a 2,500 square foot ranch on a compact city lot, you may find the structure pushing against the property lines, leaving virtually no room for a driveway, garden, or yard for children. A two story layout preserves that outdoor space by reducing the building's footprint, allowing you to design your custom home around your lot without sacrificing the yard.
Conversely, rural property owners in Northwest Missouri often have the luxury of space. On a sprawling prairie lot, the expansive footprint of a ranch is a non-issue. Spreading out horizontally can be a distinct advantage in these wide open settings, as it allows the home to blend into the horizon rather than towering over the landscape. However, the rolling hills common near Jamesport present a different challenge. A flat, one story home on a significant slope requires massive amounts of fill dirt or aggressive grading to create a level building pad. In these cases, the terrain naturally nudges homeowners toward more vertical designs or configurations that follow the contour of the land. Understanding how your specific topography interacts with local zoning laws and the natural grade of the earth is essential to selecting a floor plan that fits the site comfortably.
The Missouri Compromise: Ranch Styles with Walkout Basements

In the rolling terrain surrounding Jamesport, the walkout basement serves as the ultimate "Missouri Compromise" for families torn between a one story vs two story house Missouri layout. This design utilizes the natural slope of a lot to provide the functionality of a two story home while maintaining the primary convenience of a ranch. By designing your custom home around your lot to follow the grade, you can place all essential living areas, including the master suite and kitchen, on the main floor. The lower level then opens directly to the backyard, offering full sized windows and exterior doors that eliminate the dark, enclosed feeling of a traditional cellar.
This approach is highly cost effective. Since Missouri’s clay soil requires a deep frost line, you are already investing in a substantial foundation. Turning that structural necessity into finished living space provides extra square footage at a significantly lower cost than adding a second story above ground. Furthermore, a walkout configuration is perfectly suited for the best foundation for clay soil in Missouri because it facilitates natural drainage away from the house, reducing water pressure against the walls. Beyond the square footage, these reinforced lower levels offer a permanent, easily accessible storm shelter for your family, providing peace of mind during Northwest Missouri’s severe weather seasons.
Aging in Place: Why Single Story Homes Win for Long Term Living
The walkout basement offers a valuable middle ground, but the long term lifestyle utility of a pure ranch is unmatched for many Missouri families. When analyzing a one story vs two story house Missouri project, the layout you choose dictates how long you can remain in the home comfortably. Single story living removes the physical barrier of stairs, which is a critical consideration for those designing your home to age in place.
While a two story home offers lower initial costs per square foot, a ranch acts as a form of insurance against future expenses. Renovating a multi-level home to accommodate limited mobility, such as installing chair lifts or relocating a laundry room to the ground floor, often costs more than the initial savings gained by building upward. A ranch layout inherently supports the "Master on Main" concept, keeping the primary bedroom, utility areas, and kitchen on a single, accessible level. For homeowners in Jamesport looking to build their forever home, prioritizing a zero entry design and wider hallways now prevents the need for a costly move later in life. Future proofing your custom build ensures that the home adapts to your physical needs, rather than forcing you to abandon the property as your mobility changes over the decades.
Energy Efficiency and Maintenance: Missouri Seasons and Your Home
Beyond accessibility, the one story vs two story house Missouri debate must account for Jamesport’s extreme temperature swings. A two story home is generally more efficient during a brutal winter. Because it has less exterior surface area relative to its interior volume, there is less envelope for heat to escape. However, the stack effect works against you during a humid July. Heat naturally rises, often leaving the second floor significantly warmer than the main level. To mitigate this, we recommend zoned HVAC systems to ensure the upstairs remains comfortable without overworking the main unit.
Maintenance presents a different set of practicalities. A ranch simplifies the seasonal chores required to protect your investment. Cleaning gutters, inspecting shingles after a hail storm, or repainting siding are safer and more manageable tasks when they can be performed from a standard ladder. In a two story home, these tasks often require specialized equipment or professional contractors, which can increase the long term cost of ownership. When you design your custom home around your lot, considering how you will access the roof line for repairs is just as important as the initial build cost. While the vertical build saves on energy, the ranch offers a lower stress profile for ongoing upkeep.
Ranch vs Two Story Resale Value in the Jamesport Region
Market data in the Jamesport region consistently shows that ranch homes maintain a competitive edge in resale value. While a two story home offers a lower initial cost per square foot, the broader appeal of a ranch often results in a faster sale and a higher price point. A single level layout bridges the gap between different demographics; it is equally attractive to young families worried about toddlers on stairs and retirees who are designing your home to age in place.
In our local market, the 2,000 square foot mark is the definitive sweet spot. A ranch at this size maximizes the perceived value of every square foot because none of the footprint is lost to staircases or vertical transitions. When weighing a one story vs two story house Missouri project, consider that the perceived spaciousness of an open ranch often outweighs the total square footage of a vertical build in the eyes of local buyers. Prioritizing a functional, accessible layout ensures your investment remains liquid and desirable for the long haul in the Northwest Missouri market.
Choosing between a single story or two story home in Missouri ultimately depends on your personal lifestyle and the unique characteristics of your land. Whether you prioritize accessibility or a smaller footprint, proper site preparation is a vital step in ensuring your custom build remains successful for years to come. If you want expert help managing the technical infrastructure or utility requirements of your project, you can read more about our approach to quality construction.