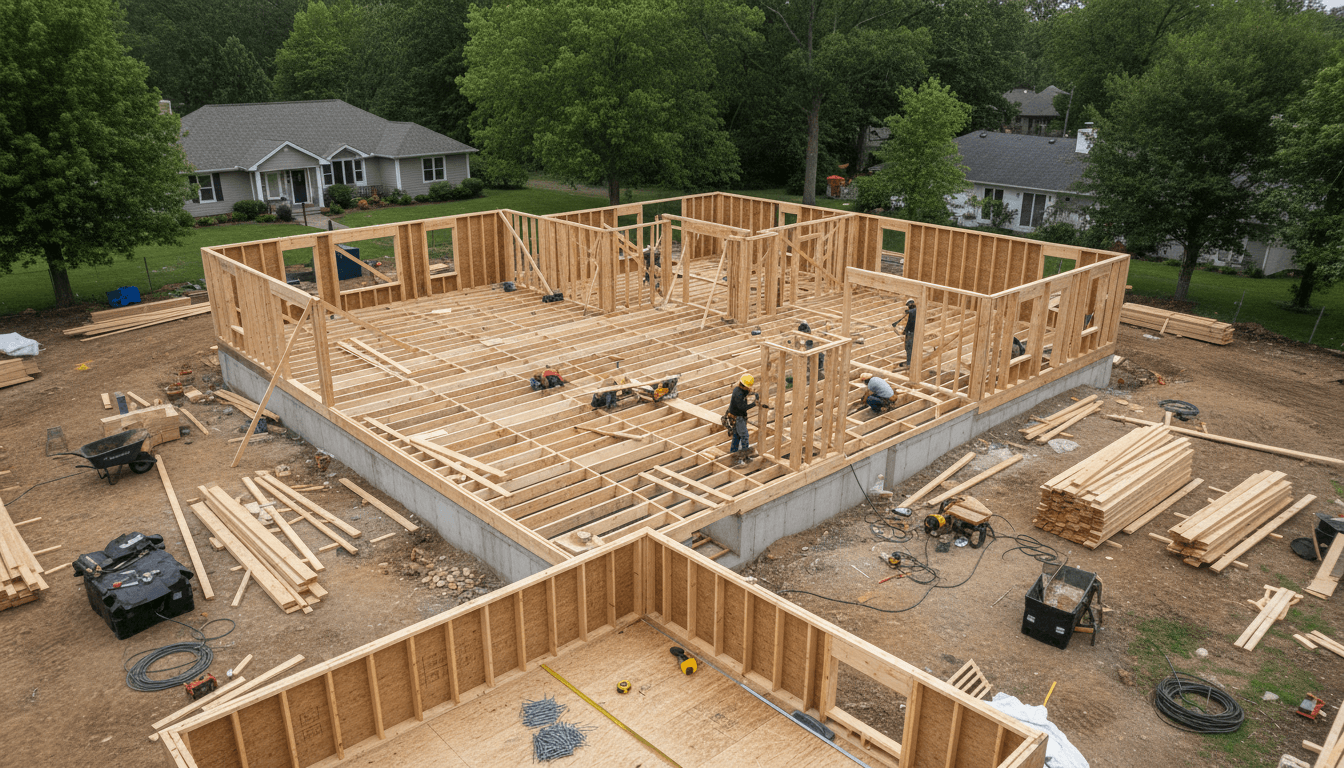

Common custom home floor plan mistakes to avoid include neglecting functional storage, creating poor flow between high-traffic areas like the kitchen and garage, and failing to prioritize energy efficiency. Homeowners can design smarter by maximizing usable square footage and ensuring private living spaces are sufficiently separated from social zones.
Building a custom home in Missouri is the culmination of years of dreaming and saving, yet many homeowners find themselves frustrated by layout errors that are nearly impossible to fix once the foundation is poured. Whether it is a kitchen that feels cramped despite its square footage or a master suite that lacks privacy, poor planning results in expensive workarounds and lost resale value. At Grindstone Utility Construction, we understand that a house is only as good as its structural and mechanical logic. In this guide, we will explore ten common floor plan mistakes to avoid, from misjudged room scales to overlooked storage and utility needs. By understanding how to balance aesthetic desires with practical logistics and site context, you can ensure your Jamesport build remains efficient, livable, and high in value for decades to come.
The Hidden Costs of Poor Planning in Jamesport
Building a custom home in Jamesport offers the ultimate freedom to design a space that fits your lifestyle, but this level of creative control comes with high stakes. In Missouri, where site conditions and material costs can shift, minor errors on paper translate into significant financial losses in the field. One of the most critical custom home floor plan mistakes to avoid is viewing the layout purely through an aesthetic lens. A bad floor plan is rarely about the color of the walls or the style of the trim. Instead, it is defined by poor flow, inefficient utility, and structural redundancies that drive up the price of labor and materials.
Grindstone Utility Construction approaches every project with a focus on practical longevity. We recognize that a poorly planned layout leads to thousands of dollars in wasted lumber, unnecessary HVAC ductwork, and awkward structural supports that could have been avoided with better foresight. As a provider of professional residential building services in the Jamesport region, our team ensures that your investment is spent on livable square footage rather than hidden construction inefficiencies. Before you break ground, it is vital to recognize how a two-dimensional drawing will impact your daily life and your long-term budget. To begin your project with a solid foundation, you can schedule a consultation to discuss your specific site needs.
Mistake 1: Misjudging Room Scale and Physical Flow
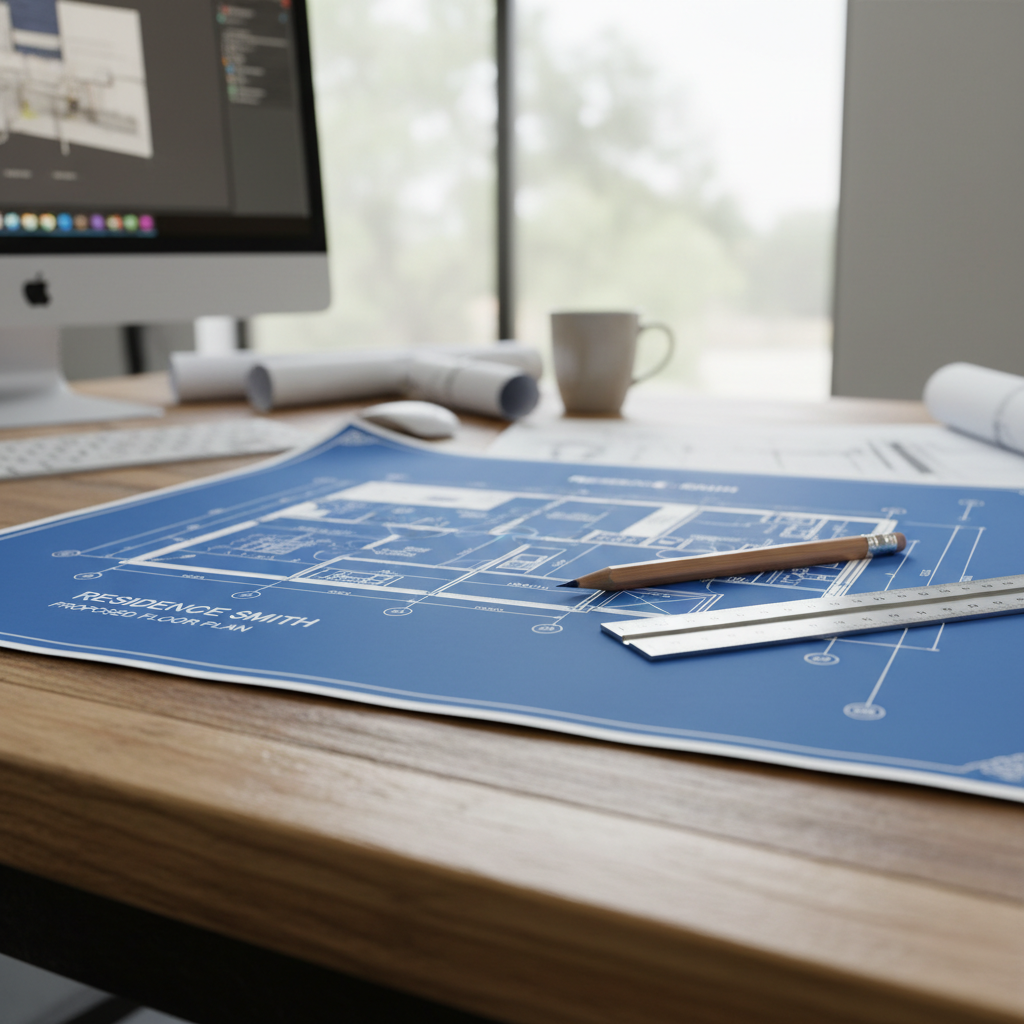
What makes a bad floor plan is often a failure to account for how a body moves through a room once it is furnished. A dining room that looks generous on a 2D drawing can quickly become a bottleneck once chairs are pulled out and guests are seated. To maintain functionality, you must design with specific clearances in mind. Major walkways should ideally range from 36 to 48 inches to allow two people to pass comfortably without brushing against walls or furniture. Neglecting these dimensions is one of the most common custom home floor plan mistakes to avoid because fixing a cramped hallway or a tight kitchen island placement requires moving structural elements after the fact.
Grindstone Utility Construction encourages homeowners to look beyond the paper. We recommend visiting a framed site during the early stages of our professional residential building services. Walking through the skeleton of a home allows you to physically feel the volume of a room and the distance between walls before the drywall is hung. Seeing the physical flow in person provides a perspective that computer models cannot replicate, ensuring that the spacious primary suite you envisioned actually functions as intended. If you are struggling to visualize your layout, you can schedule a consultation to review your plans with a builder who understands the nuances of physical scale.
Mistake 2: Ignoring the Grocery Path and Entry Logistics
The layout of a home is about more than just square footage; it is about how you interact with the space during your daily chores. One of the most overlooked custom home floor plan mistakes to avoid is failing to map the path from the garage to the kitchen. In Jamesport, where a trip to the store often involves heavy hauls, placing the kitchen on the opposite side of the house from the garage creates a daily physical burden. A direct line of travel ensures that groceries do not have to be lugged through several rooms, preventing wear on flooring and reducing the chance of spills in high-traffic areas.
Furthermore, the regional climate demands a robust "Missouri Mudroom" at the primary entry point. Grindstone Utility Construction emphasizes that a mudroom should serve as a heavy-duty transition zone. Locating the laundry room or a dedicated drop zone too far from the garage or side entry is a tactical error; it forces mud, snow, and road salt into the heart of the home. By integrating these utility spaces into the professional residential building services we provide, we help clients manage the realities of rural living. To ensure your entry logistics are optimized for the local weather, you can schedule a consultation to review your blueprints with our team.
Mistake 3: Creating Excess Hallways and Dead Space
Designing a floor plan based on total square footage alone is a frequent error. One of the most expensive custom home floor plan mistakes to avoid is the creation of excess hallways. These areas represent dead square footage; you pay the same per-foot price for framing, flooring, and climate control, yet these spaces offer no functional living value. In Missouri's variable climate, heating and cooling a long, dark corridor is a perpetual drain on your utility budget.
Even popular open concept designs can lead to wasted space if not carefully planned. Without defined walls, homeowners often struggle with furniture placement, leading to ghost zones in the center of rooms that serve no purpose. Grindstone Utility Construction recommends prioritizing captured space instead. This technique converts potential dead zones into integrated storage, such as built-in cabinetry or recessed shelving. By utilizing professional residential building services to refine your layout, you can eliminate structural redundancies. To ensure your budget is spent on livable areas rather than empty corridors, schedule a consultation to analyze your blueprint's efficiency.
Mistake 4: Designing Without Natural Light or Site Context

Designing a home in isolation from its environment often leads to missed opportunities for comfort and long term savings. One of the primary custom home floor plan mistakes to avoid is neglecting the specific solar orientation of your Jamesport lot. For example, placing expansive glass walls on a West facing elevation invites harsh afternoon sun into the home; this significantly increases cooling costs during Missouri’s humid summers. Proper orientation acts as a passive temperature control, aligning windows to maximize winter warmth while shielding the interior from the most intense seasonal heat.
Beyond temperature, site context dictates where you should place your most used rooms. It is a strategic error to position a utility room or garage in a location that blocks the property’s best natural views from the primary living areas. Grindstone Utility Construction evaluates site topography and sightlines as part of our professional residential building services to ensure the floor plan complements the land. Prioritizing these details during the design phase enhances both energy efficiency and your daily quality of life. To align your floor plan with your specific acreage, schedule a consultation with our team.
Mistake 5: Sacrificing Privacy for Open Concepts
While open-concept layouts offer a sense of grandeur, many homeowners overlook the critical need for acoustic privacy. One of the most frustrating custom home floor plan mistakes to avoid is designing a home where noise travels freely between quiet and loud zones. A common error involves placing a primary bedroom wall directly against a high-traffic living area or kitchen. In a modern Jamesport home, the hum of appliances or the sound of a television can easily disrupt sleep if there is no structural separation.
Grindstone Utility Construction recommends incorporating buffer zones to mitigate sound transfer. These zones use non-living areas, such as walk-in closets, pantries, or small transitional hallways, to act as physical sound barriers. For example, placing a linen closet between a nursery and a laundry room prevents the vibration of a dryer from waking a child. Through our professional residential building services, we prioritize a layout that balances social connectivity with the practical need for silence. To ensure your floor plan offers a true sanctuary, you can schedule a consultation to review your interior zoning.
Mistake 6: Overlooking Mechanical and Storage Needs
A floor plan must account for the heavy infrastructure that keeps a home functional. One of the most disruptive custom home floor plan mistakes to avoid is treating HVAC closets, water heaters, and electrical panels as afterthoughts. When these are squeezed into leftover corners, you often end up with a loud furnace cycling next to a bedroom or a primary electrical panel located in an inaccessible crawlspace. Grindstone Utility Construction ensures these utilities are centrally located to optimize efficiency and minimize noise pollution throughout the house.
Furthermore, Jamesport homeowners must plan for right-sized storage that accommodates Missouri’s distinct seasons. Generic plans often lack dedicated space for bulky winter gear, mud boots, or lawn maintenance tools. Without intentional storage zones, these items inevitably clutter living areas and degrade the home’s organization. Our professional residential building services include mapping out tech hubs and utility zones to prevent future maintenance headaches and ensure your home remains quiet and organized. To integrate your mechanical needs into a seamless design, you can schedule a consultation to review your mechanical drawings.
Balancing Must-Haves vs. Nice-to-Haves in Your Budget
Effective budgeting requires a clear distinction between structural necessity and cosmetic desire. One of the most impactful custom home floor plan mistakes to avoid is overspending on aesthetic finishes while compromising on the home's core functionality. At Grindstone Utility Construction, we advise clients to prioritize permanent features that are difficult or impossible to change later. These must-haves include a sound structural foundation, optimized energy efficiency, and a logically sequenced floor plan.
A common error involves prioritizing high-end quartz countertops or vaulted ceilings over superior insulation or a more efficient kitchen layout. While luxury upgrades are enticing, it is far easier to replace a faucet or a kitchen island surface in five years than it is to move a load-bearing wall or add a window for better natural light. As part of our professional residential building services, we help homeowners differentiate between essential livability and luxury additions that can be phased in over time. By focusing your initial investment on the building envelope and the bones of the house, you ensure long term value. If you need help vetting your priorities against local construction costs, you can schedule a consultation with our project managers.
How to Avoid Devaluing Your House through Over-Customization
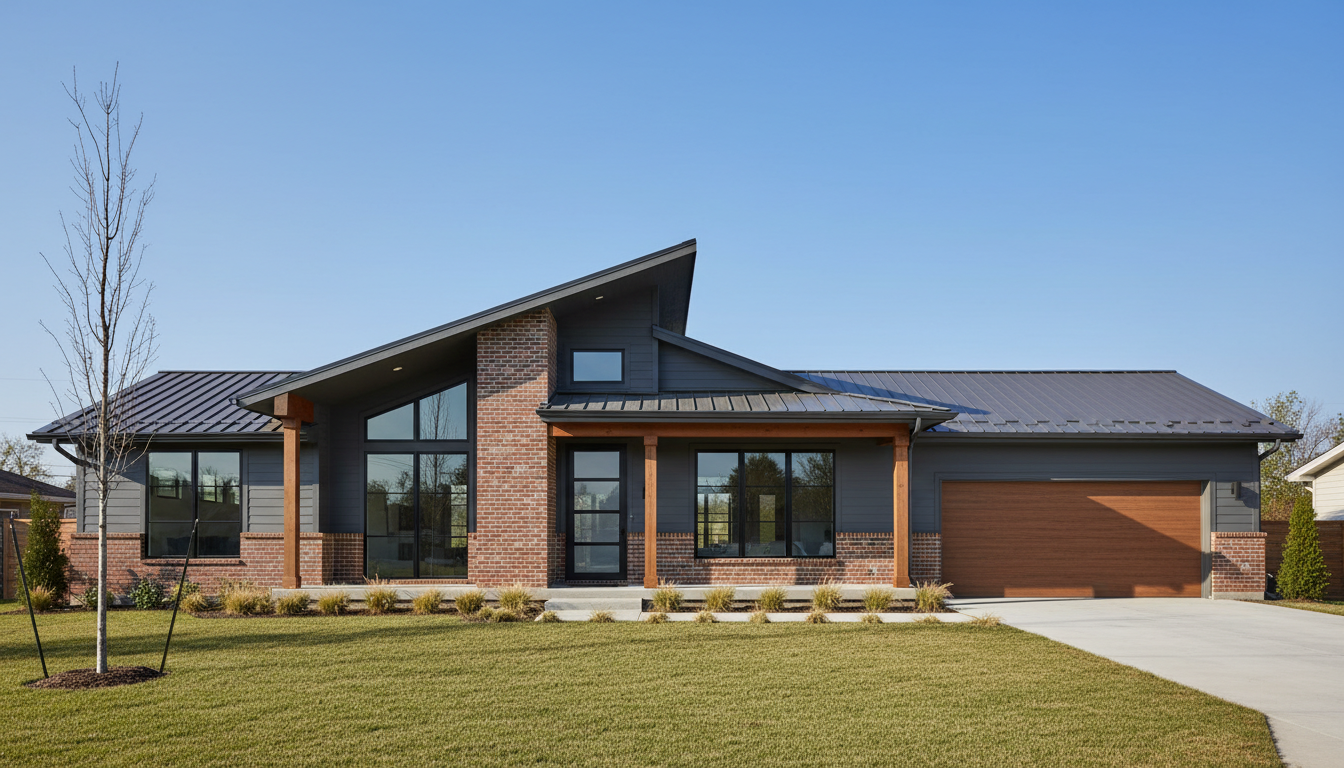
Investing in a custom build allows for significant personalization, but one of the most permanent custom home floor plan mistakes to avoid is designing a layout so niche that it alienates future buyers. When homeowners ask what devalues a house the most, structural oddities often top the list. A primary example is the tandem bedroom, where a secondary room is only accessible by walking through another. This lack of privacy makes the square footage nearly useless for families with children or guests, significantly lowering the property's market appeal in the Jamesport area.
Grindstone Utility Construction recommends maintaining a market-standard floor plan skeleton while expressing your personal style through high-quality finishes. Unique tile, custom cabinetry, or specialty lighting can make a home feel personal without compromising its liquidity. Through our professional residential building services, we help clients balance their current lifestyle needs with long term resale considerations. If you are concerned that a specific design choice might hurt your home's future value, you can schedule a consultation to discuss regional buyer expectations and structural best practices.