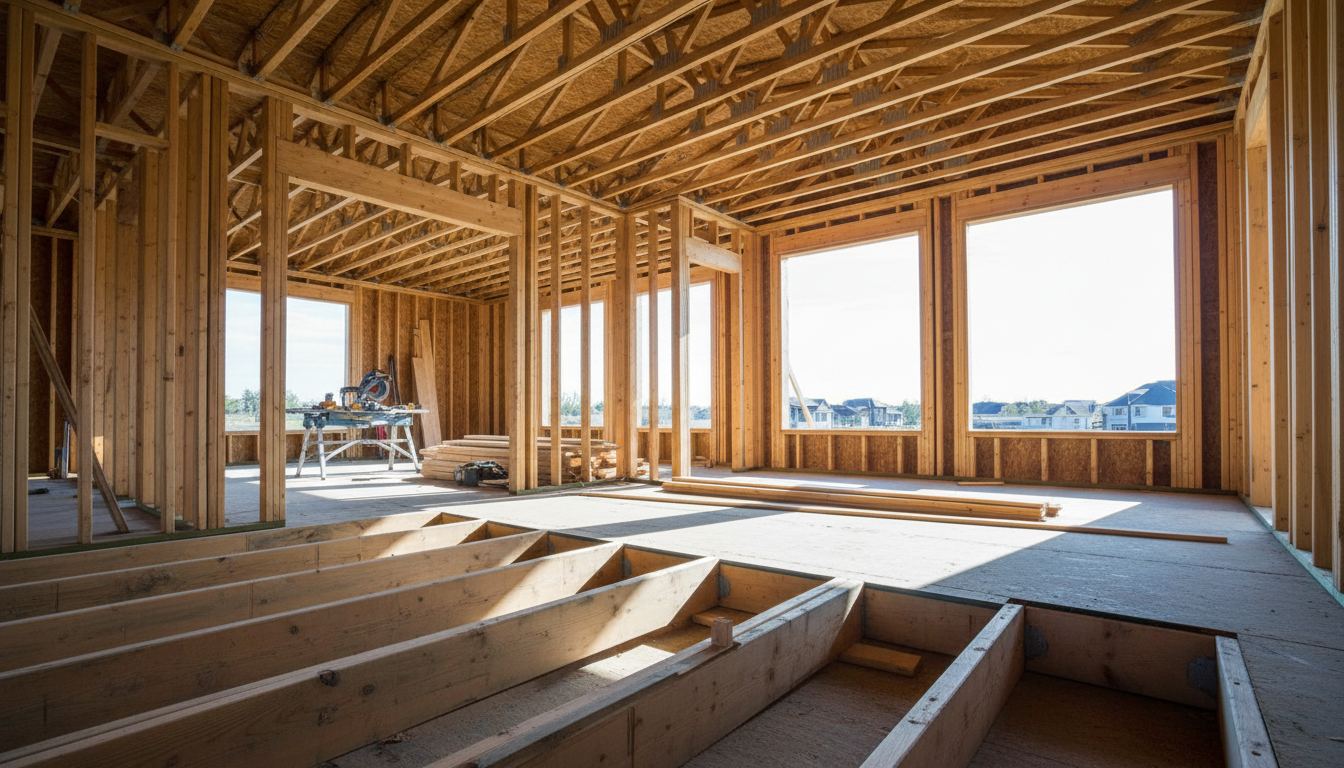
The mechanical rough-in stage custom home building involves the installation of essential plumbing pipes, electrical wiring, and HVAC ductwork before the interior walls are closed with drywall. This phase is critical for ensuring all utility layouts are accurate and pass necessary building inspections before the project moves into the finishing stages.
Walking through your custom home during the mechanical rough-in stage can feel like stepping into a chaotic maze of silver ducts, tangled wires, and copper pipes. For many Missouri homeowners, this phase is where the dream feels furthest from reality, yet it is arguably the most critical period for the long-term performance of your build. Once the drywall is hung, these systems are locked away; any oversight now becomes a permanent frustration or an expensive repair later. At Grindstone Utility Construction, we know that a sophisticated build relies on meticulous infrastructure. In this guide, we will break down the essential hierarchy of trades, from plumbing and HVAC to electrical wiring. You will learn how to navigate the rough-in sequence and what to look for during the vital pre-drywall inspection to ensure your home functions as beautifully as it looks.
Understanding the Mechanical Rough-in Stage in Your Custom Home Building Process
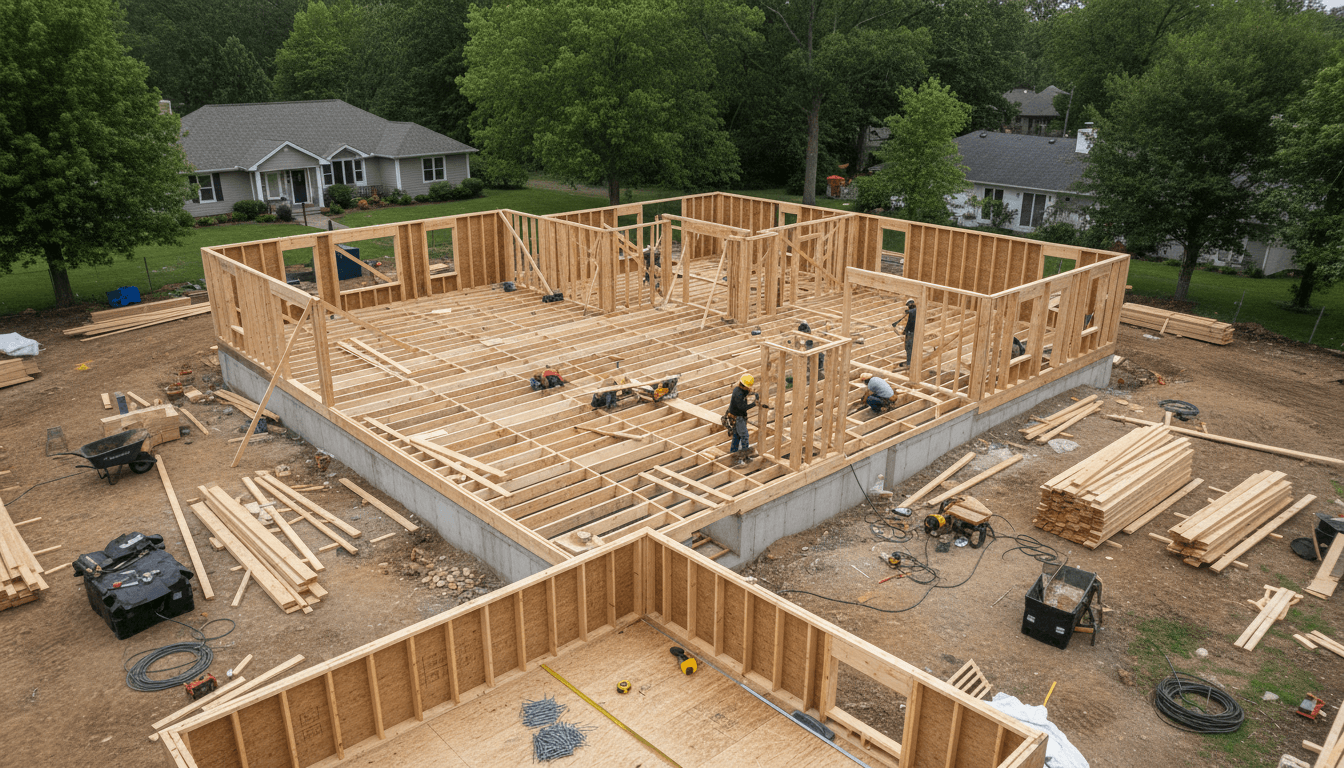
The mechanical rough-in stage custom home building process represents the installation of your home’s internal organs. Once Grindstone Utility Construction completes the framing and the structure is weather tight, our teams transition to the interior wall cavities. This phase involves routing the essential infrastructure, specifically the plumbing, HVAC, and electrical systems, through the studs and joists before any surfaces are closed up.
Chronologically, this happens after the shell is finished and immediately before insulation begins. It is important to differentiate this from the finish or trim stage. During rough-in, you will see PEX piping, vent stacks, and coils of electrical wire, but you will not yet see the sinks, decorative switches, or vent covers.
For homeowners in Jamesport and the surrounding region, this is the final opportunity to verify the layout with total visibility. It is the most critical time to confirm that a kitchen island outlet is exactly where you want it or that the shower valve height fits your preferences. Correcting a placement error now is a matter of moving a bracket; waiting until after the drywall is hung can lead to significant rework costs and delays in your new home construction timeline. Utilizing professional residential building services means having a partner who prioritizes this verification before the bones of the house are sealed away.
The Hierarchy of Trades: Why Sequence Matters During Rough-ins
Successfully managing the mechanical rough-in stage custom home building process requires a strict adherence to the industry standard pecking order. This sequence is not arbitrary; it is a calculated approach to ensure that every system functions at peak efficiency without weakening the home's skeleton. At Grindstone Utility Construction, we coordinate our trades in a specific order: plumbing first, followed by HVAC, and finally electrical.
Plumbing takes the lead because it is the least flexible system. Drain lines rely on gravity, requiring a precise slope, usually one quarter inch per foot, to function correctly. Because these pipes cannot be routed around obstacles without risking clogs or drainage failure, their placement is fixed. Following the plumbers, HVAC technicians install their ductwork. While ducting is slightly more adaptable than rigid PVC pipe, its sheer bulk makes it the second priority. Large trunk lines and return air vents require significant space within floor joists and wall cavities, often dictating where other smaller components must go.
Trade | Flexibility | Space Requirement | Priority Reasoning |
|---|---|---|---|
Plumbing | Low | Moderate | Gravity-fed drainage requires specific slopes. |
HVAC | Moderate | High | Bulky ducts require the most physical volume. |
Electrical | High | Low | Wires can be easily snaked around fixed objects. |
Electrical installers go last because wire is highly flexible and carries the smallest footprint. A wire can be snaked through a small hole or routed around a duct with ease. This hierarchy protects the structural integrity of your new home construction project. By following this order, we prevent the need for excessive drilling or “notching” of studs and joists, ensuring that the professional residential building services we provide result in a home that is both mechanically sound and structurally robust.
Step 1: The Plumbing Rough-in Stage

Following the hierarchy of trades, the plumbing rough-in begins with the installation of main drain lines, vent stacks, and water supply lines. During this stage, the plumber establishes the precise path for waste to exit the home and for fresh water to reach every fixture. One common question homeowners ask is, what does a plumber need for rough-in? To ensure accuracy, you must provide the specific manufacturer specification sheets for all tubs and showers. Better yet, having the actual units on-site is ideal. Large fixtures, such as walk-in tubs or heavy shower pans, must be positioned and secured now; they are often too bulky to move through finished doorways once the framing is closed.
In the Jamesport area, Grindstone Utility Construction pays close attention to Missouri's climate. Pipes located in exterior walls or unconditioned crawl spaces require strategic placement and insulation to prevent freezing during our harsh winters. Because plumbing is the most rigid part of the mechanical rough-in stage custom home building process, these decisions are final. Our professional residential building services ensure that every drain slope and vent height meets code before we move to the next trade. This precision is vital for the long-term performance of your new home construction project.
Step 2: The HVAC Rough-in: Comfort for the Missouri Climate
Once the plumbing lines are set, the focus shifts to the air distribution system. The HVAC portion of the mechanical rough-in stage custom home building phase involves installing the main trunk lines, branch ducts, and the refrigerant lines that connect your indoor unit to the outdoor condenser. At Grindstone Utility Construction, we ensure that your system is designed specifically for our local climate. We utilize Manual J calculations to size equipment correctly; this ensures your unit can handle both the heavy humidity of a Missouri July and the deep freezes of January without short cycling or overworking.
During this phase, homeowners should pay attention to the placement of return air vents. Properly placed returns ensure balanced pressure and consistent temperatures across every room. We also emphasize sealing every duct joint with mastic or high quality foil tape. This is a hallmark of energy efficient new home construction. Leaky ducts in unconditioned spaces can waste up to 30 percent of your heated or cooled air before it ever reaches a register. By prioritizing airtight connections now, our professional residential building services help lower your long term utility costs and improve indoor air quality. Properly routing these bulky ducts and securing the air handler placement is essential before the electrical team begins their work.
Step 3: The Electrical Rough-in: Wiring Your Future Lifestyle
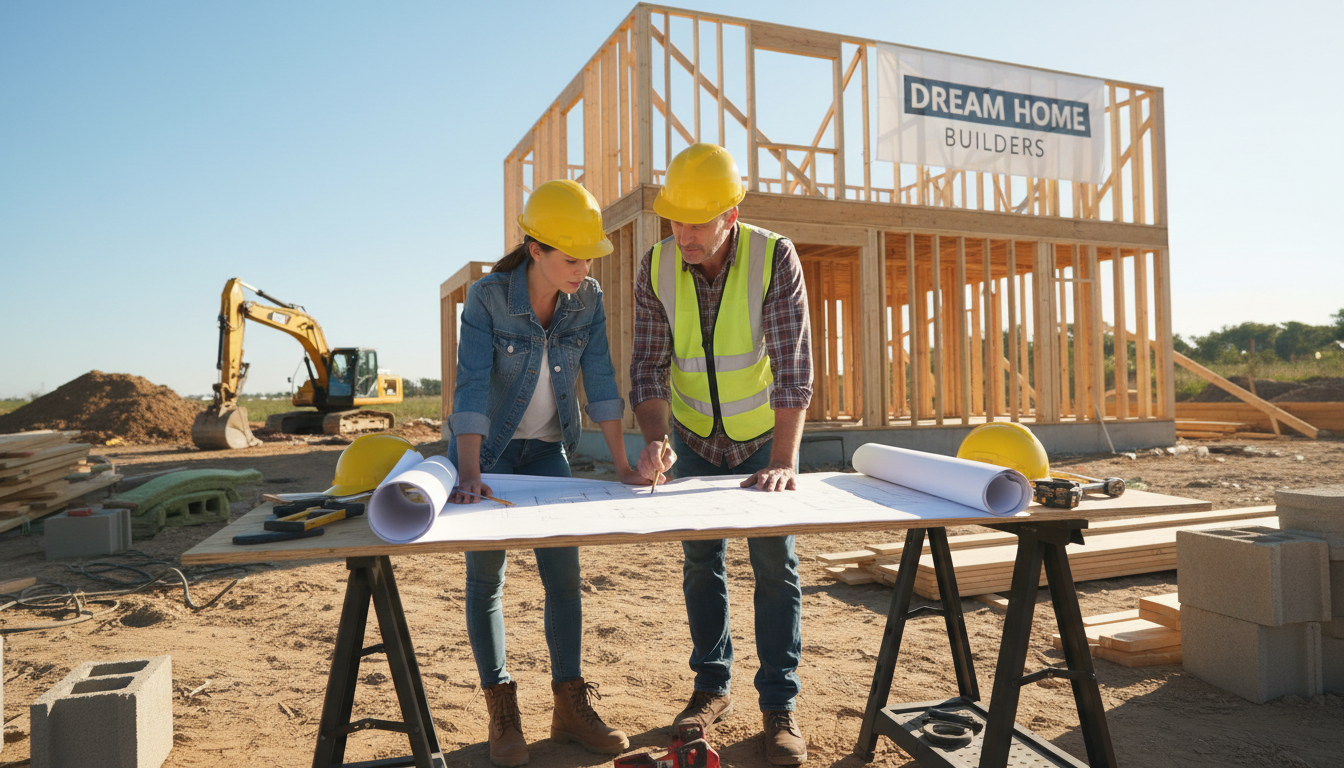
Once the bulky ductwork is secure, the electrical team begins the final phase of the mechanical rough-in stage custom home building process. This step involves mounting junction boxes for switches and receptacles, pulling Romex or THHN wiring through the skeleton of the home, and setting the main service panel. Because wire is flexible, this stage allows for the highest level of customization based on your specific needs.
Grindstone Utility Construction conducts a formal electrical walkthrough at this time. We recommend visualizing your furniture layout before this meeting. Consider where your nightstands will be placed to ensure outlets are within reach, or identify the location of your kitchen island to place dedicated circuits for appliances. This is also the time to plan for low-voltage wiring; pulling CAT6 cables for reliable internet, coaxial cables for media, and sensors for security systems is far more efficient now than after the walls are closed. Modern smart home features, such as automated blinds or integrated speakers, also require dedicated wiring during this rough-in window.
A frequent technical question arises during this phase: can plumbing and electrical be in the same wall? They certainly can; however, they must maintain specific clearances. National and local codes generally require a few inches of separation between water lines and electrical cables to prevent any potential for heat transfer or interference. Wires should never touch water lines directly. Ensuring these systems coexist safely is a primary focus of our professional residential building services. By carefully routing each wire around the previously installed pipes and ducts, we ensure your new home construction project is both functional and fully compliant with local safety standards.
The Critical Pre-Drywall Inspection and Walkthrough
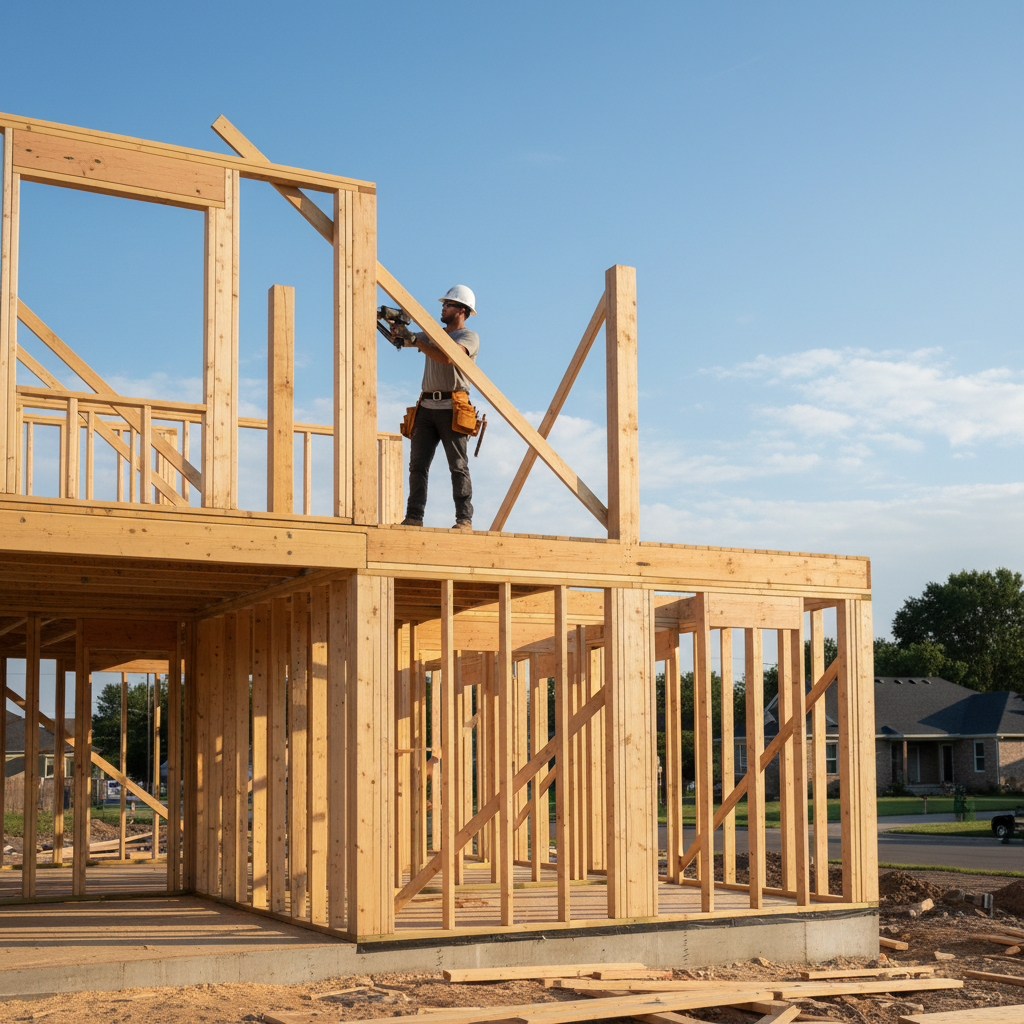
With the wiring complete, the mechanical rough-in stage custom home building process reaches its most vital regulatory milestone: the pre-drywall inspection. Before any insulation or wallboard can hide the work, a municipal building inspector or a lead from Grindstone Utility Construction must verify that all systems meet local safety codes. This inspection is not just a formality; it ensures the fundamental safety and longevity of your new home construction.
Inspectors focus on several critical safety components that are invisible once the house is finished. They look for fire blocking, which involves using specialized sealants or materials to plug gaps in wall cavities, preventing flames from traveling vertically between floors. They also verify the installation of steel nail plates. These plates are fastened to the face of studs wherever a pipe or wire passes through a bored hole, acting as a shield against the long screws used during drywall installation.
We strongly encourage homeowners to perform an “x-ray” walkthrough during this phase. Use a high-definition camera to take photos or video of every single wall and ceiling joist. This visual record is an invaluable asset for future renovations or repairs. Knowing exactly where a vent pipe or a 220V wire runs inside a finished wall can save significant time and money years down the road. Our professional residential building services prioritize this transparency, ensuring you have a digital map of your home’s inner workings before they are sealed away.
Common Challenges and Decisions During the Rough-in Phase
Many industry professionals consider the mechanical rough-in stage custom home building phase the most challenging part of the project because of the logistical coordination involved. It is a complex puzzle where three distinct trades must share limited space within wall cavities and floor joists. If not managed correctly, contractors may inadvertently compromise the home's structural integrity by over-boring or excessively notching structural members to make room for pipes or ducts. Grindstone Utility Construction prevents this by enforcing strict oversight, ensuring that any holes drilled in joists remain within the center third of the span and do not exceed code-specified diameters.
This stage also represents the financial point of no return for your new home construction project. Once the drywall is hung, the cost to move a plumbing fixture or an electrical outlet increases exponentially. Moving a toilet just a few inches after the subfloor is closed can cost thousands of dollars in demolition, structural repair, and specialized labor. Our professional residential building services prioritize a final, high-stakes verification of all mechanical locations before we schedule the insulation team. By resolving these spatial conflicts now, we protect your budget and ensure the framing remains robust enough to support the home for decades.