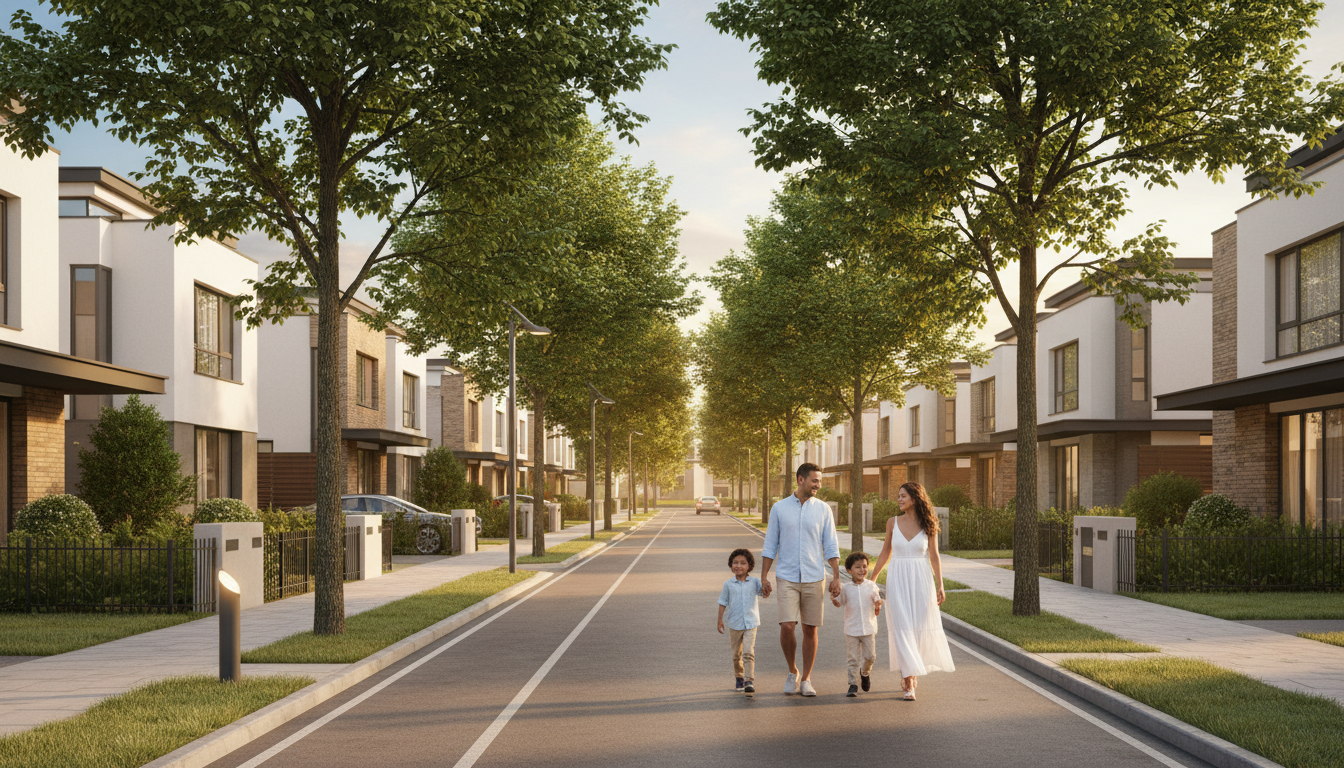
A typical custom home building process timeline generally spans 10 to 16 months for construction, though pre-construction phases like design and permitting can add another 9 to 12 months. This journey progresses through key stages including site preparation, framing, mechanical installations, and interior finishing; it ultimately concludes with a final walkthrough and inspection before move-in.
Building a custom home in Missouri often feels like navigating a labyrinth of permits, weather delays, and logistical hurdles. Most homeowners start with a vision but quickly find themselves overwhelmed by the complexity of coordinating site prep, utility installation, and structural phases. Without a clear roadmap, your move-in date becomes a moving target, leading to unnecessary stress and budget inflation. Understanding the sequence of events is not just about patience; it is about ensuring every phase, from the initial excavation to the final mechanical rough-in, is executed with technical precision. In this guide, we will provide a comprehensive breakdown of the custom home building timeline. You will learn what to expect during pre-construction planning, how framing impacts your weekly schedule, and what occurs during the critical transition from foundation work to the final walkthrough.
Understanding the Realistic Timeline for a New Missouri Home
Building a house is a marathon, not a sprint. While the national average for a custom home falls between 10 and 16 months, the local reality in Jamesport and Northwest Missouri involves variables that standard averages often overlook. Understanding the custom home building process timeline requires a look at regional specifics, from the clay-rich soil conditions that dictate foundation prep to the permit processing timelines within Daviess County.
Providing professional residential building services means accounting for the volatility of Missouri weather. A harsh winter can delay exterior work, while a wet spring can impact heavy machinery access. At Grindstone Utility Construction, we emphasize that a well structured schedule is the best defense against budget overruns and the emotional fatigue that often accompanies major projects. When milestones are clearly defined, homeowners can manage expectations and financial commitments with confidence.
By focusing on the local landscape of new single family housing construction, we ensure that site preparation and utility placement align with the seasons, keeping the project on track even when the weather fluctuates. A realistic timeline acts as a roadmap; it ensures that every trade, from excavation to final trim, arrives at the right moment to maintain momentum and prevent costly idle time.
Phase 1: Pre Construction, Planning, and Permitting
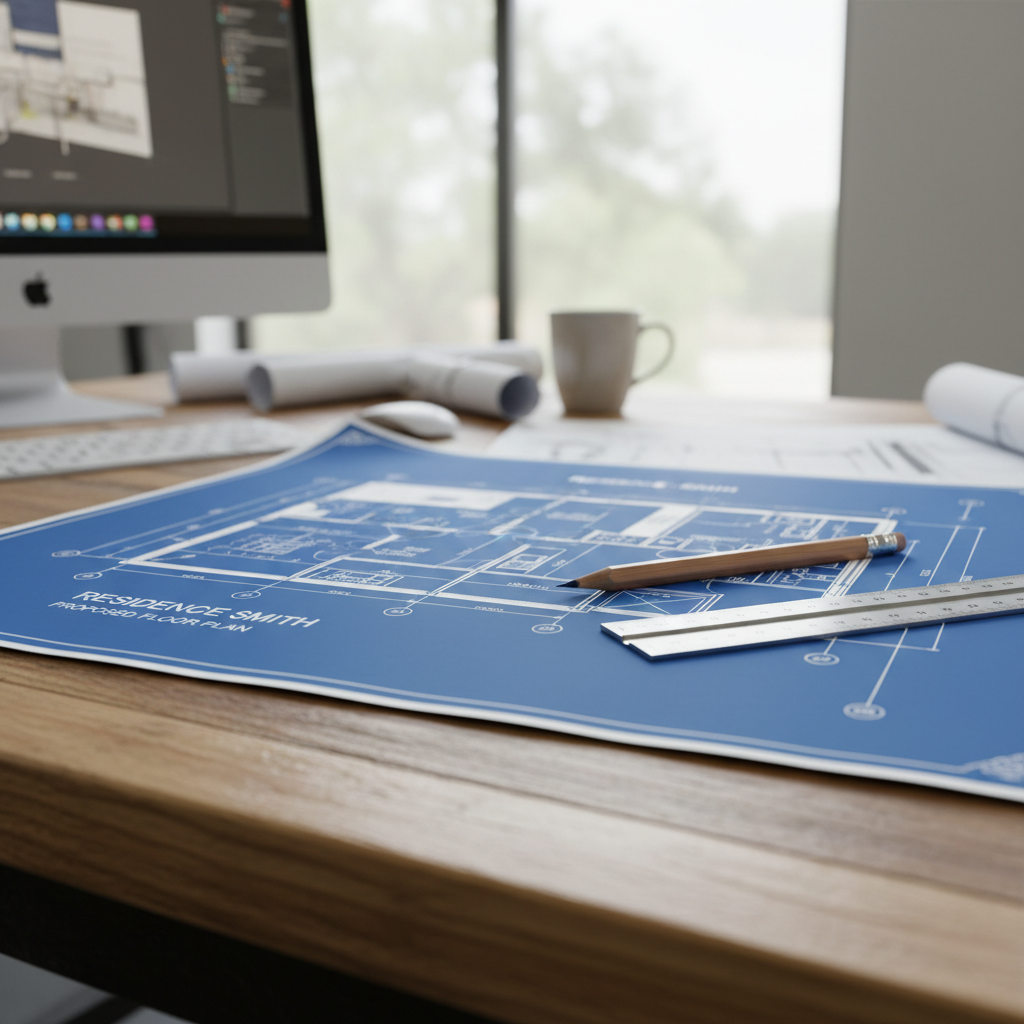
The true beginning of your construction journey occurs in the office, not on the lot. This initial phase typically spans three to six months and dictates the efficiency of every subsequent stage. During this time, we focus on architectural drawings that translate your vision into buildable plans; site selection that accounts for the unique topography of Northwest Missouri; and the necessary administrative work of securing construction loans.
Utility planning is a critical component of this phase, and it is where our team at Grindstone Utility Construction provides specialized value. We do not just look at where the house sits; we map out the entire infrastructure. This includes strategic placement of water lines, septic system design, and electrical routing. Identifying these needs early ensures that the land is prepared correctly from the start, avoiding the costly mistake of moving dirt twice or rerouting lines after the foundation is poured. This technical foresight is essential for new single family housing construction in rural or semi-rural Jamesport locations where municipal connections may not be readily available.
Homeowners should also use this period to finalize interior and exterior finishes. While it may seem premature to choose flooring, windows, or cabinetry before the walls exist, early selection is the most effective way to combat modern supply chain delays. By integrating these choices into the custom home building process timeline, we can order long-lead items months in advance. This proactive approach ensures that materials arrive exactly when our professional residential building services team needs them, keeping the project moving forward without avoidable pauses. Proper planning during these months transforms a complex project into a manageable series of milestones.
Phase 2: Breaking Ground and Foundation Work
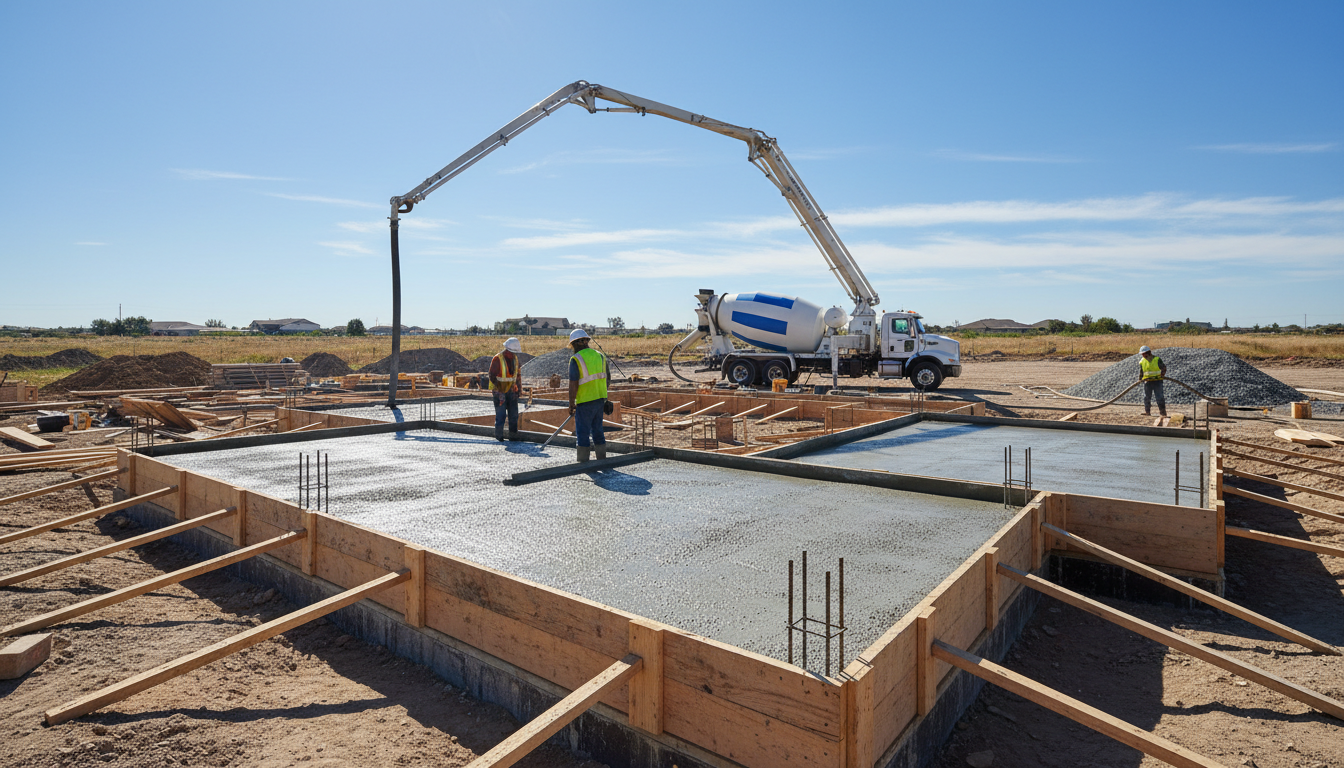
Once permits are secured, the transition from paper to dirt begins with site clearing and excavation. This stage sets the physical limits of the structure and requires precision to ensure the land is graded for optimal drainage. Given our background in utility construction, we prioritize the underground infrastructure during this window. We install main sewer lines, water service leads, and electrical conduits before the foundation slab or crawl space is finalized. Proper placement at this stage prevents future landscape disruption and ensures long term system reliability.
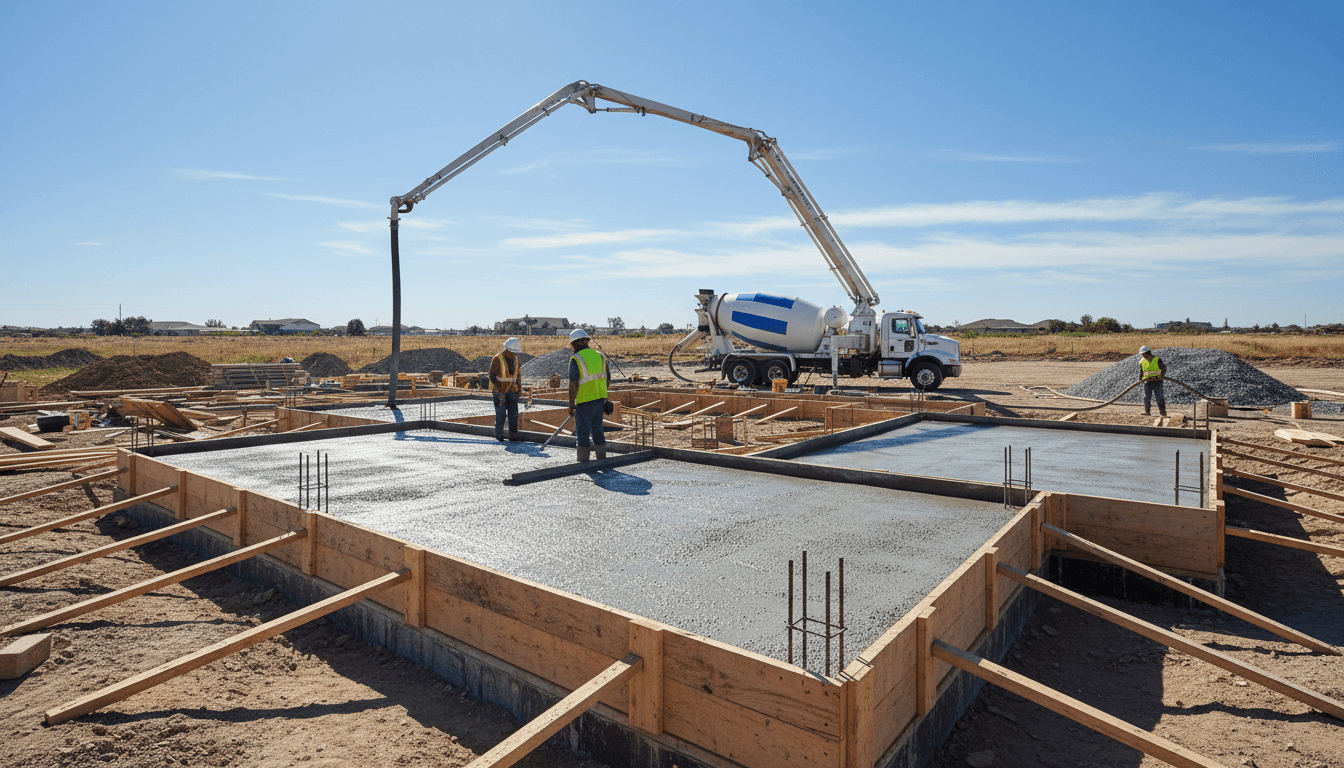
After excavation, we pour the footings and foundation walls. In the custom home building process timeline, this represents the first major structural milestone. However, it requires patience. Concrete generally needs seven to ten days to cure to sufficient strength before the heavy weight of framing can be applied. In Northwest Missouri, high humidity can slow the moisture evaporation necessary for curing, while sudden spring rains can delay the pouring process itself. We monitor these local conditions closely to protect the integrity of the concrete. Our professional residential building services ensure that the site is stabilized and utilities are correctly positioned, providing a solid, dry base for new single family housing construction.
Phase 3: The Framing Stage and the House Building Timeline by Week
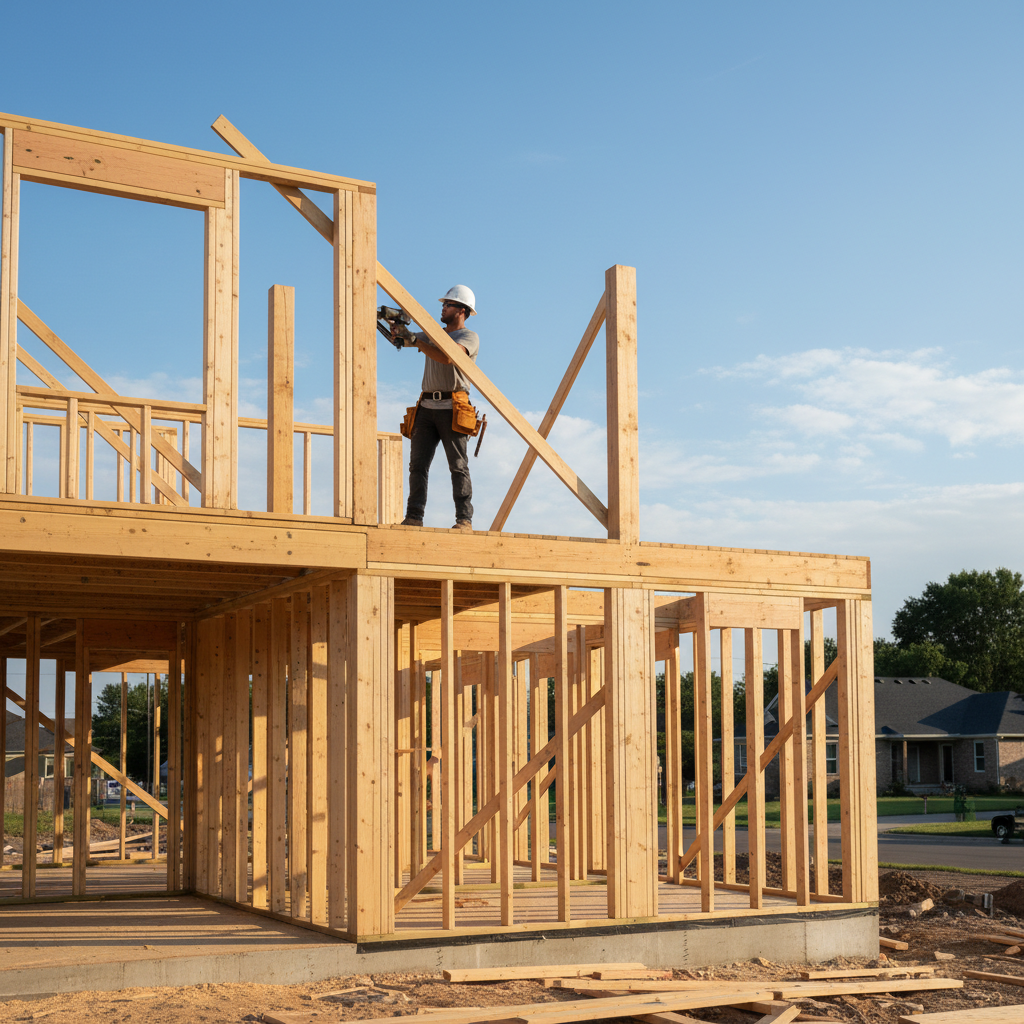
Once the foundation has reached its design strength, the vertical transformation of your home begins. Framing is often the most visually rewarding part of the custom home building process timeline because the structure takes shape rapidly. For a standard build, this stage typically spans two to five weeks, though specific regional factors and design complexity dictate the exact pace.
Many homeowners ask, "How long does it take to build a 3,000 sq ft house?" In Northwest Missouri, a home of this scale generally requires four to five weeks for framing alone. Larger footprints demand more than just more lumber; they require intricate roof truss systems and additional load-bearing walls to manage structural spans safely. Our team ensures these components are aligned perfectly to support the long-term stability of the new single family housing construction project.
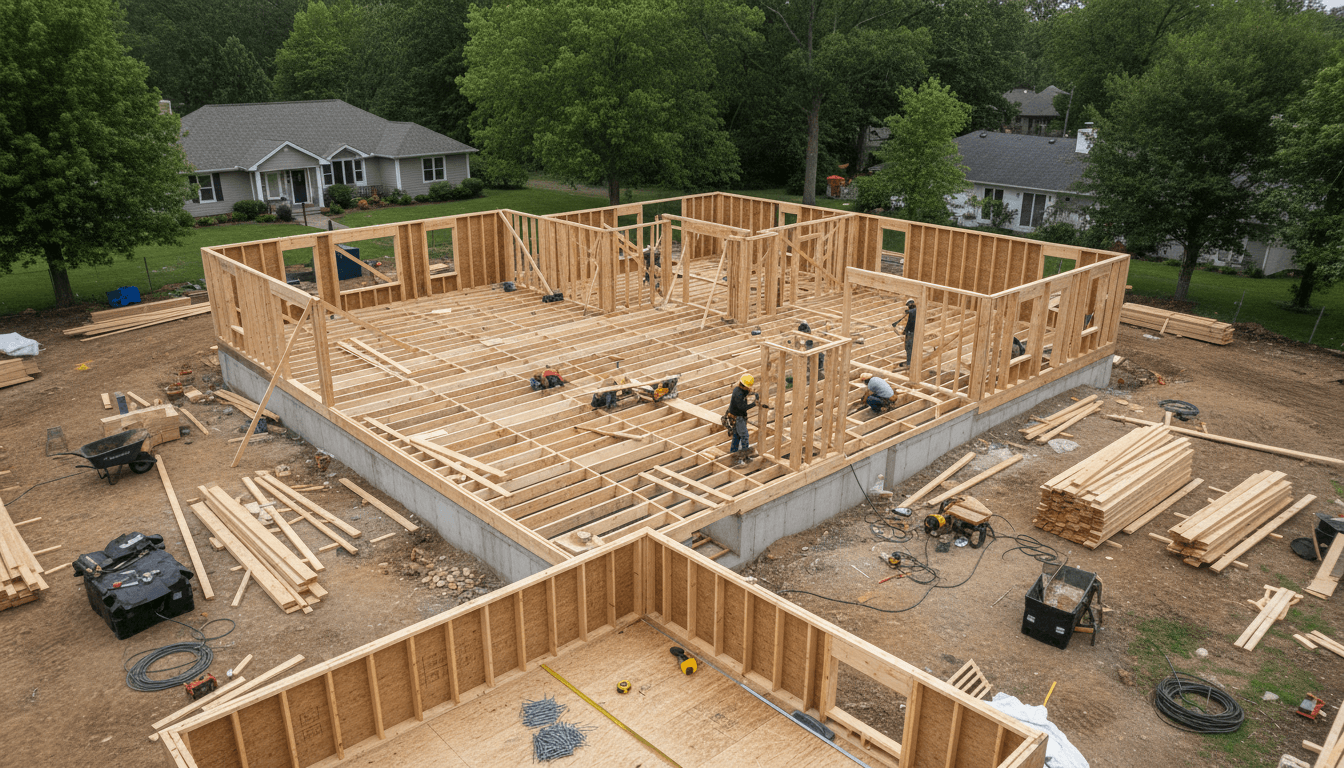
The framing schedule follows a specific sequence: 1. Sill plates and floor joists are anchored to the foundation. 2. Exterior and interior load-bearing walls are erected. 3. Roof trusses are set, spaced, and sheathed. 4. Exterior sheathing and house wrap are applied to protect the lumber from Missouri’s variable humidity.
The final step of this phase involves installing windows and exterior doors. At this point, the structure is considered "dried in." This is a critical milestone in our professional residential building services because it means the interior is protected from the elements. Reaching the dried-in status allows sensitive mechanical work to begin inside the structure regardless of the weather conditions outside, maintaining the momentum of the build.
Phase 4: Mechanical Rough Ins and Insulation
Once the structure is dried in, the focus shifts to the internal nervous system of the building. This stage often leads homeowners to ask, "How long after framing is a house done?" While the skeleton looks complete, the project is typically only 40 to 50 percent through the total custom home building process timeline. This phase is labor intensive, as subcontractors install the essential mechanical systems that will eventually be hidden behind the walls.
During mechanical rough ins, HVAC technicians run ductwork and refrigerant lines, plumbers install water supply lines and waste stacks, and electricians pull wiring through the wall studs to every outlet and switch box. For new single family housing construction projects in Northwest Missouri, we ensure these systems are optimized for local climate demands, such as high efficiency furnace venting and proper pipe insulation to prevent freezing.
Before we can proceed to insulation, a series of inspections are required. These rough in inspections verify that every wire, pipe, and duct meets current building codes and safety standards. Once approved, we apply the insulation, which acts as the thermal barrier for the home. This step is critical; once the drywall goes up, correcting an error in the mechanical systems becomes significantly more expensive and time consuming. Our professional residential building services include a thorough internal review before the inspectors arrive, ensuring the home is ready to be sealed.
Phase 5: Interior Finishes and Exterior Details
With the mechanical systems safely tucked behind the studs, the home enters its most transformative stage. Hanging, taping, and finishing the drywall typically requires eight to twelve days, depending on the complexity of the ceiling heights and textures. Once the dust settles, the interior begins to reflect your personal style through painting, cabinetry installation, and flooring.
This specific window in the custom home building process timeline is frequently the most stressful for homeowners. As high ticket items like hardwood floors and kitchen islands are installed, the abstract choices made months ago during planning become permanent fixtures. Our team at Grindstone Utility Construction manages these logistics carefully, ensuring that trim carpenters and flooring installers work in a sequenced environment to protect finished surfaces.
Simultaneously, we address the exterior details that define the home's curb appeal. In Jamesport and the surrounding Daviess County area, our new single family housing construction often features a blend of durable vinyl or fiber cement siding paired with brick masonry accents. This regional aesthetic provides a timeless look while standing up to the temperature swings of the Missouri climate. As interior finishes wrap up, we transition to exterior grading and landscaping, ensuring the site is prepared for final occupancy through our professional residential building services.
The Final Walkthrough: What to Expect and What to Inspect
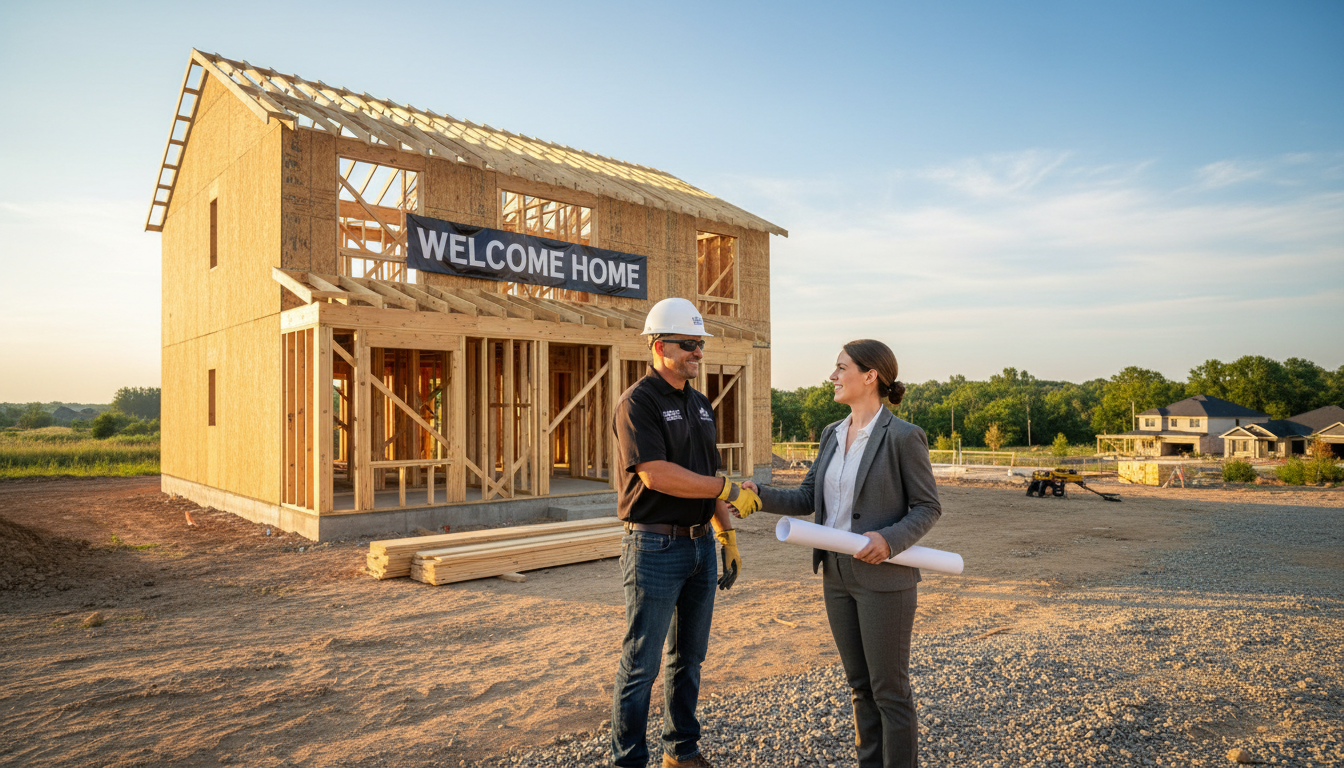
The final stage of the custom home building process timeline is the walkthrough, commonly known as the blue tape session. This phase usually lasts between two and four hours. It serves as a comprehensive quality control measure where we systematically review the entire property. At Grindstone Utility Construction, we view this meeting as a collaborative partnership. It is our final opportunity to ensure that every aspect of our professional residential building services aligns with your vision before move in day.
Use this time to be meticulous. We encourage homeowners to bring a notepad and stay focused on functional and aesthetic details. A focused inspection includes the following:
Testing every electrical outlet and light switch for immediate response.
Checking for gaps in floorboards or crown molding that may have appeared as the house settled.
Operating every window and door to ensure they latch securely and move without resistance.
Verifying that all plumbing fixtures, cabinetry hardware, and appliances match the specific models selected during the planning phase.
This thorough review guarantees that your new single family housing construction project meets the high standards required for life in Northwest Missouri. By addressing these minor adjustments now, we prevent future maintenance headaches and ensure your new home is truly ready for your family.
Navigating the complexities of a custom home timeline requires patience and precise coordination. By understanding each phase from the initial excavation to the final inspection, you can better manage your expectations and ensure a smoother transition to your new space. While staying informed is half the battle, the physical groundwork demands technical expertise. If you want expert help managing the foundational aspects of your project, you can explore our full range of services to see how we help homeowners build with confidence.