Home layout planning for Missouri homeowners involves prioritizing functional space usage, seasonal comfort, and efficient flow between living areas. Residents can achieve success by integrating local considerations, such as basement utility and mudroom placement, to create a home that balances aesthetic appeal with practical daily needs.
Many homeowners start their build by selecting paint colors and cabinet hardware, only to realize months after moving in that their floor plan creates constant daily friction. You may find yourself walking across the entire house to reach the laundry room, or perhaps you lack a dedicated space for the gear that unpredictable Missouri weather requires. A poorly conceived layout is more than a minor annoyance; it is a foundational flaw that diminishes both property value and quality of life. At Grindstone Utility Construction, we understand that excellence begins with a blueprint that prioritizes functional integrity. This guide explores the essential components of home layout planning. You will learn how to define your lifestyle needs, master the science of spatial flow, and address regional requirements such as mudrooms and basements. We will also cover how to avoid common pitfalls while collaborating effectively with your builder to finalize a plan.
The Foundation of a Great Build: Why Home Layout Planning Matters
A successful residential project in Daviess County begins long before the first shovel hits the dirt. While aesthetic choices like siding colors or trim styles often capture the most attention, the true longevity of a home depends on the efficiency of its floor plan. Home layout planning is the strategic process of defining how you will live, move, and grow within your home. It establishes the relationship between common areas and private retreats, ensuring every square foot serves a practical purpose.
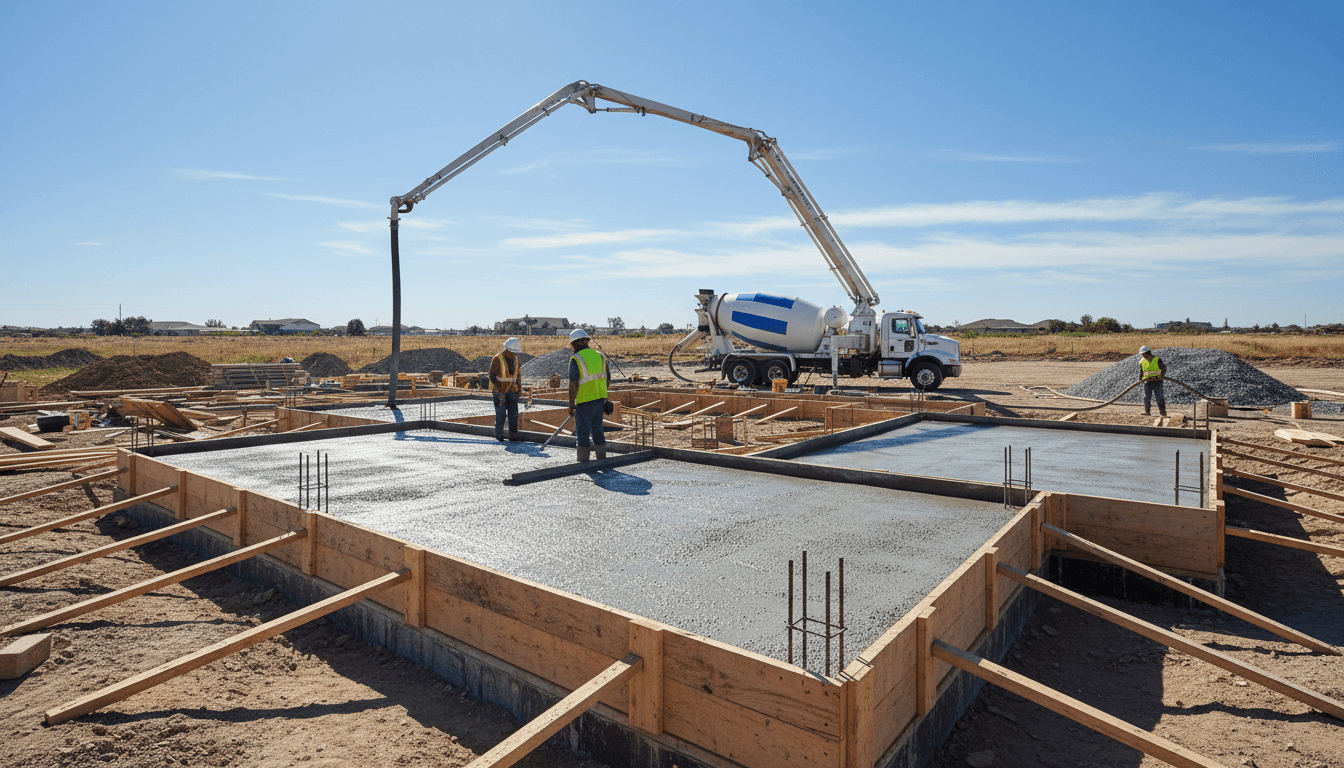
Prioritizing the design phase is a matter of sound economics. Modifying a room's dimensions or reconfiguring a hallway on a set of blueprints costs very little. Conversely, attempting to alter a structural footprint once the footings are set and the concrete is poured leads to significant expenses and project delays.
At Grindstone Utility Construction, we focus on delivering high-quality residential building services to the Jamesport community. We know that a premium build requires a foundation of thoughtful preparation. This guide helps local families navigate the complexities of new single-family housing construction, providing a clear roadmap to turn a vision into a functional, buildable reality.
Defining Your Lifestyle Requirements and Future Needs

Effective home layout planning starts with a hard look at your non-negotiables. This involves more than just a room count; it requires a deep dive into how your household actually operates. Start by listing the features you cannot live without, then categorize them by current utility and long-term flexibility. A room designed as a nursery today should be sized to accommodate a desk for a home office or a guest bed ten years from now. For homeowners planning to stay in their properties long-term, incorporating wider doorways and zero-entry showers ensures the space remains accessible as mobility needs change.
Perform a day in the life mental walkthrough to identify potential friction points. Visualize your typical morning routine from the moment you wake up to the moment you leave for work. If your path from the bedroom to the kitchen to the garage feels congested or inefficient, the layout needs adjustment. In Daviess County, our lifestyle often involves managing significant outdoor gear. Proper new single-family housing construction must account for the heavy winter parkas, muddy work boots, and agricultural equipment common in Jamesport.
Without a designated area for these items, the transition from the exterior to your living space becomes a source of constant clutter. By documenting these habits now, we can ensure our residential building services produce a home that supports your routine rather than forcing you to adapt to a flawed design. Focus on how space functions during high-traffic times, such as when children return from school or when hosting family gatherings, to ensure the square footage is distributed where it is needed most.
The Science of Space: Understanding Zoning and Flow
Transitioning from lifestyle needs to the actual blueprint requires an understanding of zoning. In residential building services, we categorize space by its level of activity and privacy. Public zones, such as the great room, kitchen, and dining area, should cluster together to encourage social interaction. Private zones, including bedrooms and primary suites, need physical separation to manage noise and foot traffic. A well-planned buffer, like a laundry room or a short transition gallery, can act as an acoustic barrier between a bustling kitchen and a quiet nursery.
While many homeowners are familiar with the Golden Triangle in kitchen design, the distance between the stove, sink, and refrigerator, this logic should apply to the entire home layout planning process. Efficiency is found in minimizing the distance between high-frequency touchpoints. For example, the path from the master bedroom to the master bathroom and then into the walk-in closet should follow a logical sequence that simplifies a morning routine without unnecessary backtracking.
Minimizing dead space is equally critical. In new single-family housing construction, every square foot should serve a purpose. Long, dark hallways are often wasted space that could have been used to expand a pantry or add a linen closet. Aim for a central hub design where rooms branch off a main gathering area, reducing the need for lengthy corridors that contribute nothing to the home's utility.
Consider the grocery path, a practical flow often overlooked in standard designs. Ideally, the entrance from the garage leads directly into a mudroom or service hall that opens immediately into the kitchen or pantry. Carrying heavy supplies through multiple rooms or around tight corners creates a daily nuisance. By aligning the garage entry with the food storage area, you create a seamless transition that respects the functional needs of a busy Daviess County household.
Missouri Specific Layout Considerations: Mudrooms and Basements
In Jamesport, the local environment and seasonal extremes must directly influence home layout planning. Missouri weather demands a dedicated mudroom that serves as a functional airlock for households involved in rural or agricultural work. Rather than a simple entryway closet, an effective mudroom for a Daviess County home should include durable flooring, a utility sink, and potentially a floor drain to manage clay-heavy soil and melting snow before they reach the main living areas. This transition space protects the rest of the house from the grit and moisture inherent to regional life.
The choice of foundation is the next critical local factor. When providing residential building services, we often discuss the trade-offs between a walk-out basement and a slab or crawl space. A walk-out basement offers valuable square footage and storm protection, but it requires careful placement of the central staircase to ensure it doesn't disrupt the flow of both levels. Furthermore, foundation choice dictates how utility lines are run. In new single-family housing construction using a slab, plumbing and electrical conduits are often embedded in the concrete, meaning their location must be perfect from the start. A crawl space or basement provides more flexibility for future maintenance or modifications to your mechanical systems.
Finally, consider the path of the sun. In the Midwest, solar orientation is a practical tool for climate control. Incorporating south-facing windows into your layout allows for passive solar gain, which provides essential warmth during the cold Missouri winters. Positioning primary living areas to the south maximizes natural light during the shortest days of the year, while minimizing north-facing glass helps reduce heat loss and protects the home against biting winter winds.
Avoiding Common Floor Plan Pitfalls
Even a well-conceived concept can be undermined by small oversights that only become apparent after moving day. Identifying these errors on a 2D blueprint requires a disciplined review of the architectural drawings.
Misplaced Laundry Facilities: In many new single-family housing construction projects, the laundry is relegated to the mudroom or garage entry. If your bedrooms are on the opposite side of the house or on a second floor, you are committing to a lifetime of hauling heavy baskets across the entire floor plan. Position the laundry room adjacent to the primary bedroom or main closet area to maximize efficiency.
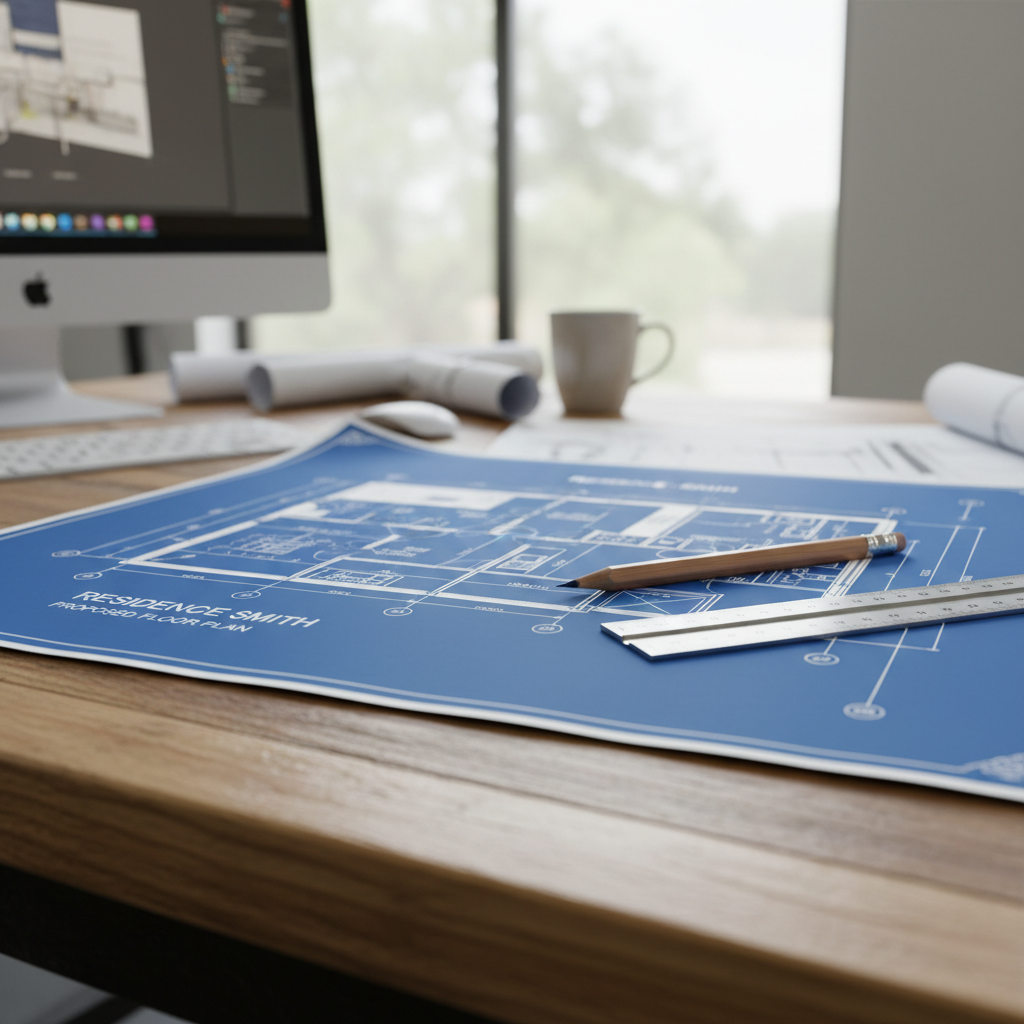
Ignoring Furniture Scale: A common mistake in home layout planning is assuming a room is large enough based on square footage alone. A 12-by-12-foot bedroom can feel cramped once you account for a king-size bed and nightstands. Use a scale ruler to draw your existing furniture pieces directly onto the blueprints. This ensures you have at least 36 inches of clearance for major walkways.
Poor Sightlines: Trace a line of sight from the dining table and living room seating. If the view leads directly into a bathroom or an exposed utility closet, the layout needs adjustment. Staggering doorways or adding a small transition vestibule preserves the privacy and dignity of the home.
Undersized Seasonal Storage: Jamesport households often have significant storage needs for winter gear and holiday items. Avoid relying solely on a garage for these needs. Look for "dead space" on your plan, such as under-stair areas or deep hallway corners, and request that your residential building services provider convert them into built-in cabinetry or dedicated closets.
Collaborating with Your Builder to Finalize the Plan

A conceptual sketch is a vital starting point, but a professional contractor bridges the gap between an idealized vision and a structurally sound, code-compliant home. At Grindstone Utility Construction, our role in home layout planning is to analyze your ideas through the lens of engineering and site reality. A plan that looks perfect on a computer screen might not account for the specific topography of a Daviess County lot. We evaluate how the footprint interacts with natural drainage patterns and soil conditions to prevent future basement dampness or erosion issues.
Site-specific planning also dictates the orientation of the home. In Jamesport, we look at the surrounding landscape to ensure your primary living spaces capture the best views while maintaining privacy from the road. We also consider the logistical placement of septic systems and utility hookups; these factors can significantly influence where a garage or walk-out basement is positioned to minimize excavation costs and maximize efficiency.
When you prepare for your initial consultation, bring your rough sketches, photos of inspiration, and "must-have" lists. Do not worry about technical accuracy; our team uses these materials to understand your priorities. We then apply our residential building services to refine those concepts, identifying where a load-bearing wall is required or how to optimize plumbing stacks to reduce long-term maintenance needs. This collaborative process ensures that your new single-family housing construction project remains grounded in practicality without sacrificing the unique features that make the house a home. By involving a builder early, you ensure the final blueprints are ready for the field, not just the frame.