To design custom home around your lot, you must prioritize the property's natural orientation to maximize sunlight and account for Missouri's specific topography, such as slopes and drainage needs. Strategic room placement and window positioning based on the land's unique features ensures a functional floor plan that integrates seamlessly with the environment.
Designing a custom home often starts with a floor plan, yet many owners quickly discover that shoehorning a generic layout onto a specific piece of land leads to costly site modifications and compromised views. A lot is not just a blank canvas; it is a complex set of environmental variables that includes soil composition, natural drainage, and sun angles. If you ignore the topography of your Missouri property during the initial planning phase, you risk facing structural instability or inefficient utility layouts later. At Grindstone Utility Construction, we understand that a successful build begins beneath the surface. This guide explains how to master site orientation, navigate the challenges of local clay soils, and manage grading logistics. By prioritizing your site’s unique characteristics, you can create a home that is both aesthetically integrated and technically sound.
Why Your Lot Should Dictate Your Floor Plan
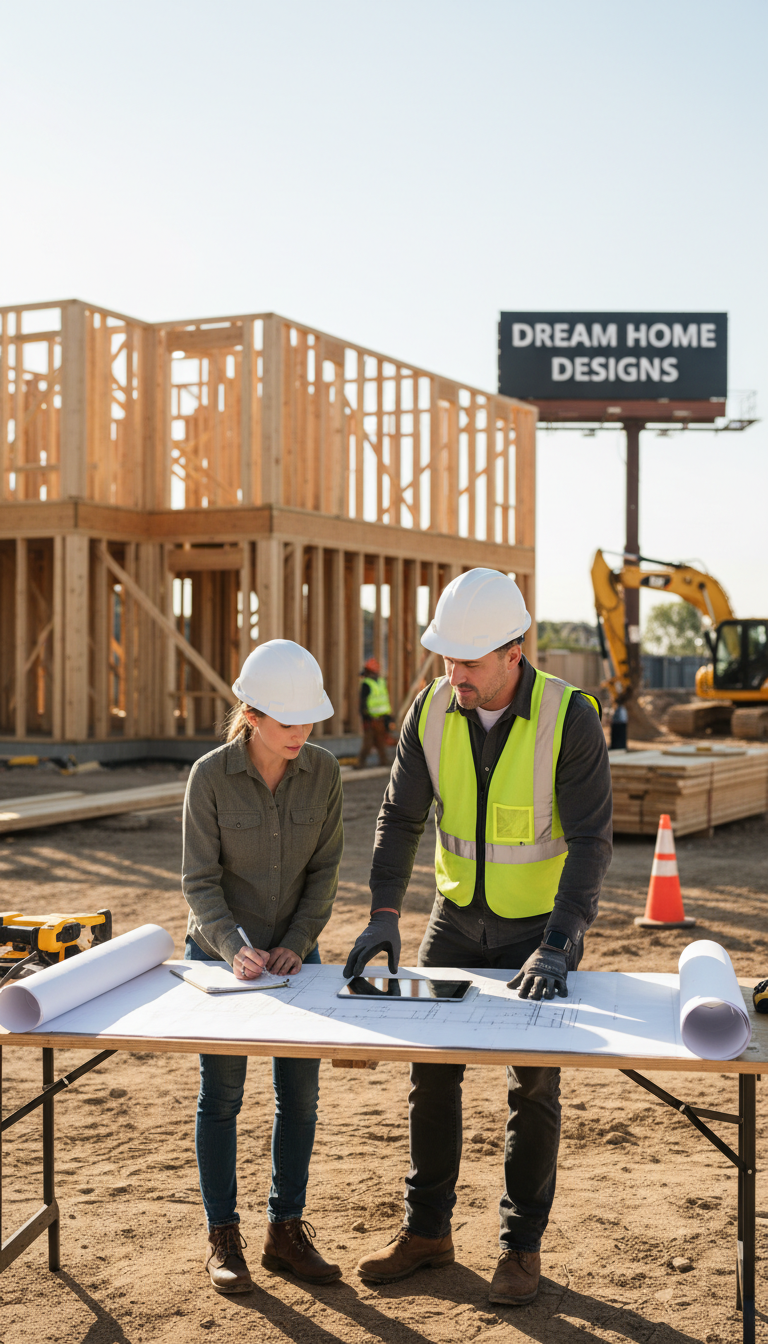
Selecting a floor plan before analyzing the land is one of the most common mistakes in residential development. A home should never be simply dropped onto a piece of property; it must be integrated into the unique topography of the site. In Jamesport and across Northwest Missouri, terrain ranges from the tight, rolling contours of hills to expansive, flat farmland. Each landscape demands a specific structural response.
Failing to design custom home around your lot frequently leads to avoidable expenses. Improperly placed footprints often require excessive grading or expensive retaining walls that could have been avoided with a layout that follows the natural slope. Beyond the budget, poor site integration creates chronic drainage issues and wastes opportunities for passive heating and cooling. At Grindstone Utility Construction, we prioritize site-first planning through our professional residential building services. By analyzing the elevation and soil characteristics before the first shovel hits the ground, we ensure the structure works with the land rather than against it. This foundational phase dictates everything from foundation depth to the long term stability of your home, setting the stage for a build that is both fiscally responsible and environmentally sound.
Mastering Site Orientation for Missouri Sun Cycles
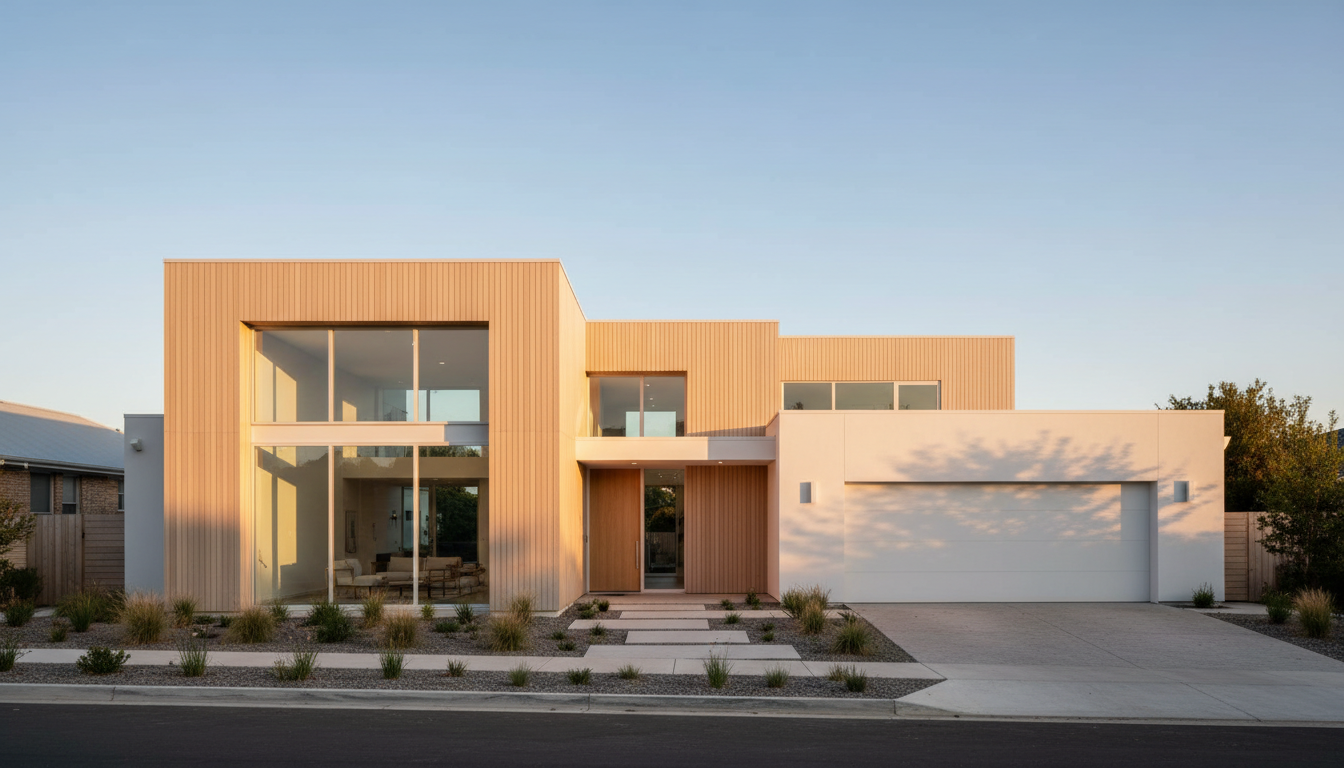
Missouri homeowners experience extreme temperature shifts, making site orientation a critical factor in long term comfort and energy efficiency. To properly design custom home around your lot, you must account for the specific sun path at the Jamesport latitude, which is approximately 40 degrees north. During the winter, the sun sits low in the southern sky. By placing larger windows on the south side of the structure, you can capture passive solar heat to lower your utility bills during our frigid January months.
Conversely, managing the high, intense summer sun requires calculated architectural features. Deep roof overhangs or porches on the southern exposure are effective because they shade windows when the sun is directly overhead in July, yet allow the lower winter rays to penetrate the glass. Deciduous trees planted on the west and southwest sides of the property offer a natural solution; they provide a thick canopy of shade during the summer peak and drop their leaves to let the sun through in the winter.
Room placement should follow the rhythm of the day. Placing primary and guest bedrooms on the eastern side of the home allows residents to wake up to natural morning light without the room overheating by late afternoon. High traffic living areas, such as the great room or kitchen, benefit from southern exposure for consistent light throughout the day. If your property features a western view, consider using tinted glazing or automated shades to mitigate the harsh, horizontal glare that occurs during Missouri sunsets. This western light can quickly overheat a room if left unchecked, especially in the late summer. Proper orientation ensures your home remains a refuge rather than a greenhouse. For a detailed site assessment of your property's solar potential, contact our team to evaluate how your specific acreage interacts with the local climate.
Designing for Topography: Slopes, Grading, and Foundations
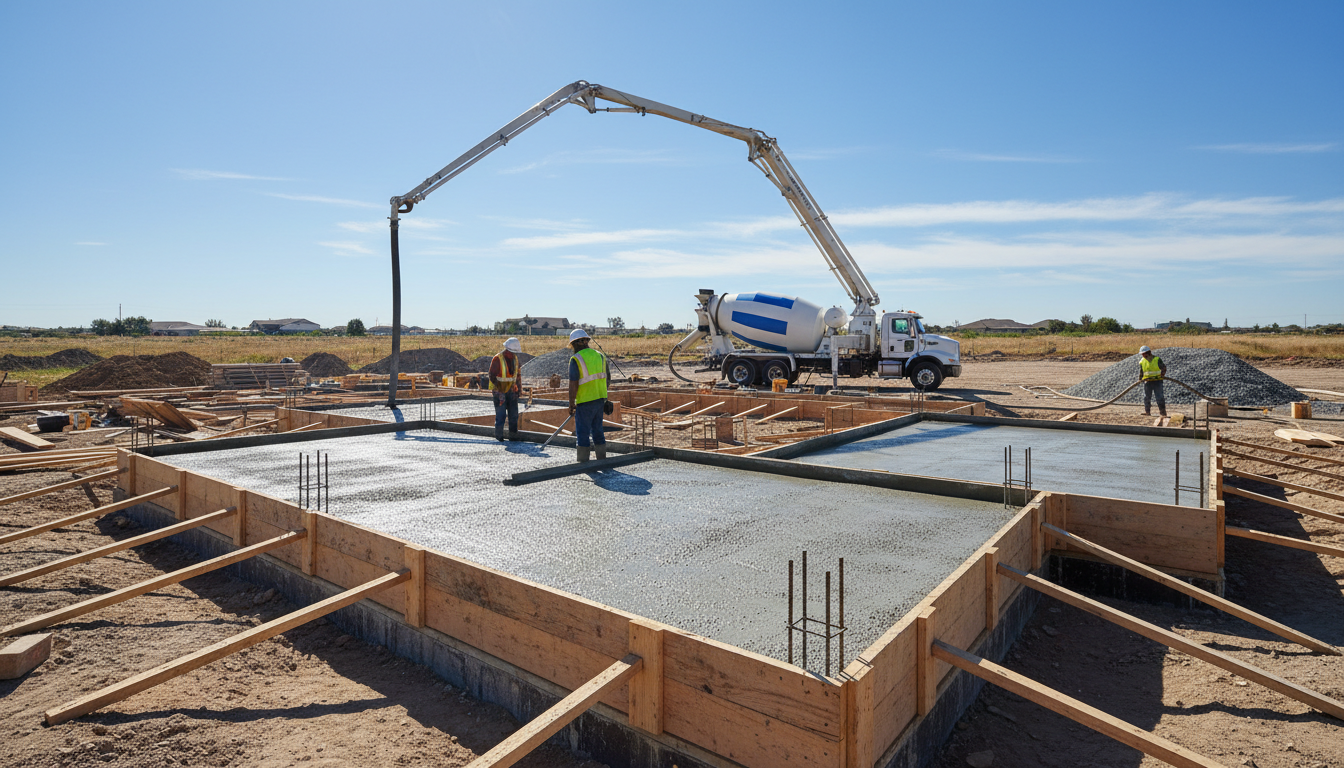
Proper site orientation dictates light and temperature, but the physical shape of the land dictates the structural footprint. When you design custom home around your lot in Northwest Missouri, you are often choosing between the simplicity of a flat pasture and the complexity of a rolling ridge. A flat lot offers a straightforward build process for traditional crawl spaces or slabs, but it lacks the natural drainage advantages inherent in elevation changes.
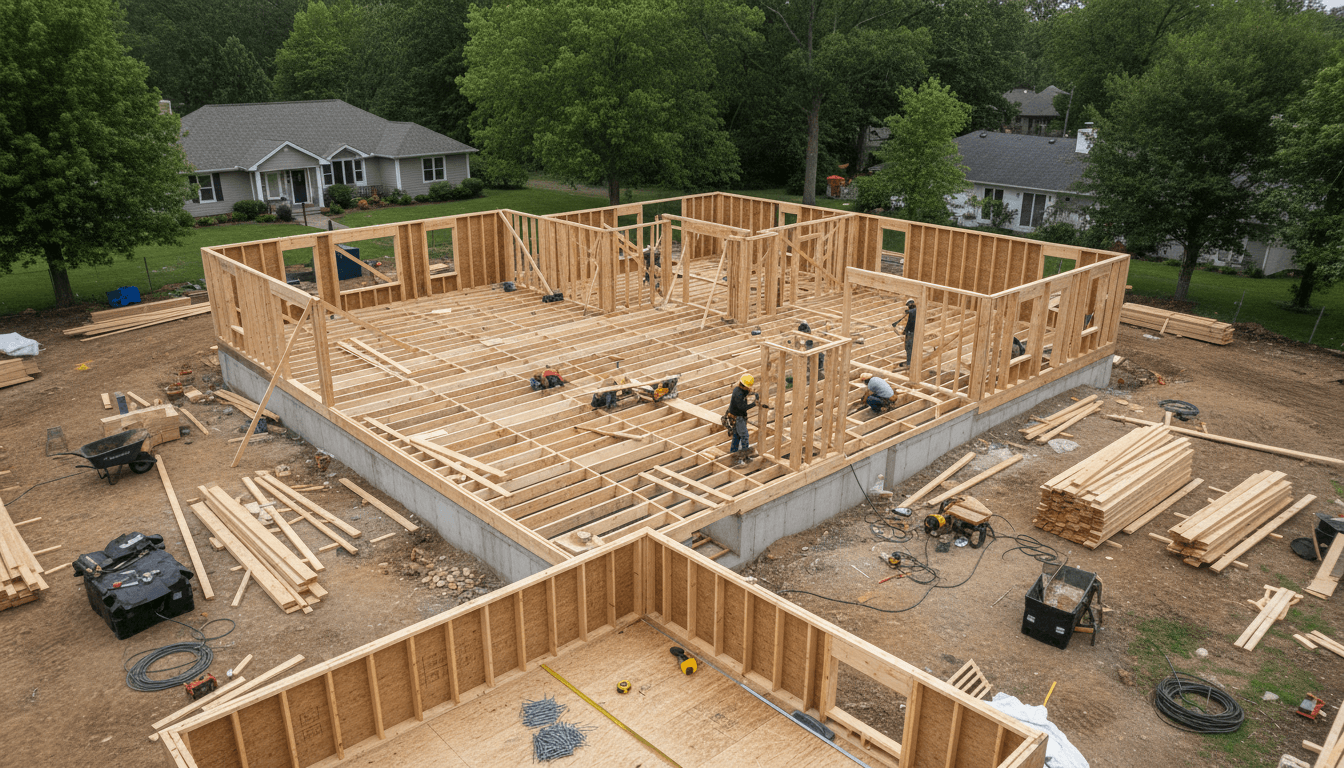
Sloped terrain presents a dual reality for residential construction. It can be a significant asset, providing the necessary elevation for a walk-out basement. This architectural choice transforms a standard cellar into a bright, functional living area with direct access to the backyard, effectively increasing the usable square footage of the home without expanding the roofline. However, these benefits require technical expertise in mass grading and the strategic placement of retaining walls. Without a precise cut and fill plan, the cost of moving earth and stabilizing the hillside can quickly escalate.
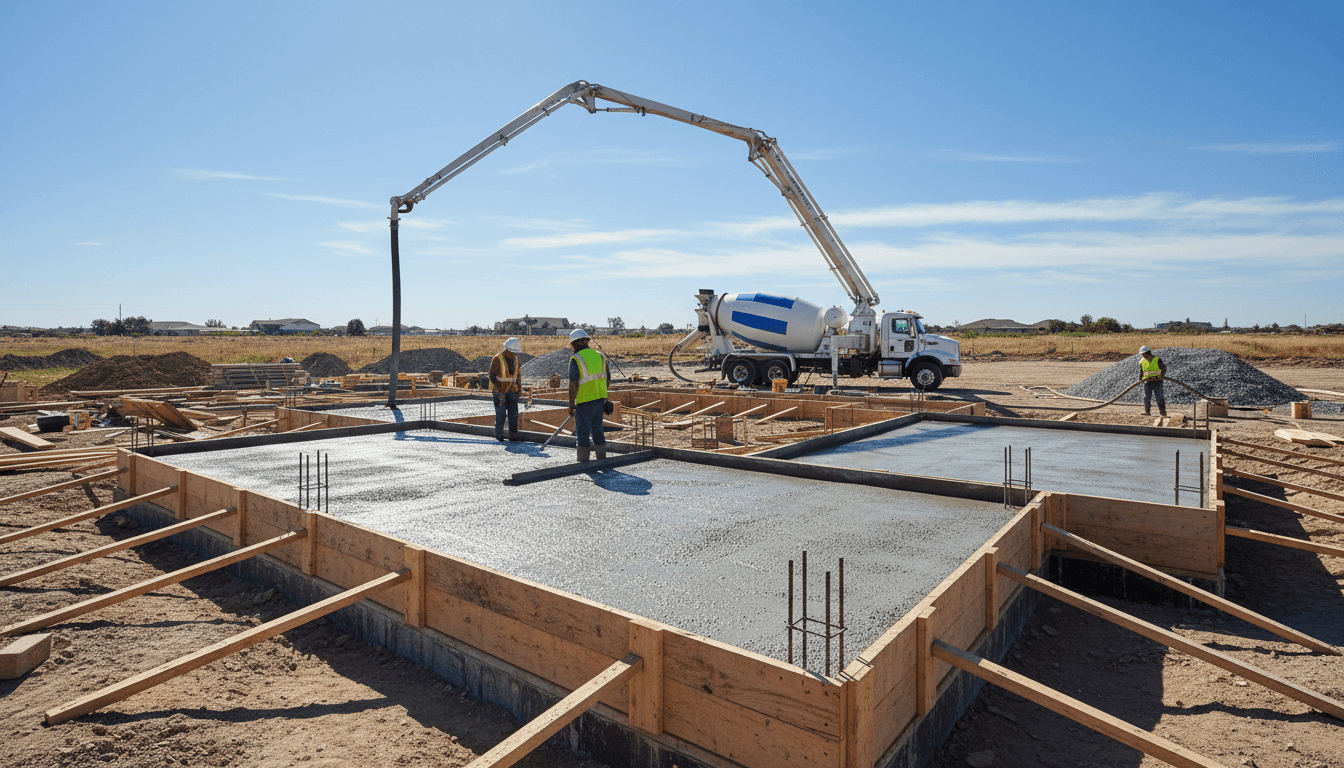
The most critical element in topography management is the finish grade. In Jamesport and surrounding counties, heavy spring rains saturate the soil rapidly, turning minor depressions into collection points. We focus on establishing a slope that falls away from the foundation to prevent water from pooling against the walls. This positive drainage is the primary defense against hydrostatic pressure and basement flooding. Effective site preparation, a core part of our professional residential building services, ensures that runoff is diverted toward natural swales or designated drainage zones, protecting the structural integrity of your foundation from the unpredictable Missouri climate.
Missouri Soil Considerations: Clay and Stability
While managing surface runoff is vital, the composition of the earth beneath your home dictates its long term structural health. In Northwest Missouri, our ground is characterized by heavy, high-plasticity clay and intermittent limestone deposits. These clay soils are expansive; they swell significantly when saturated and shrink during dry summer spells. This constant movement places immense stress on a foundation, often leading to settling or wall cracks if not properly addressed. Because of these local conditions, you must design custom home around your lot starting with a site-specific soil test.
A soil test identifies the load-bearing capacity of the earth and the depth of the bedrock. This data determines the necessary foundation engineering before construction begins. If the clay is particularly volatile, a standard poured wall may require additional vertical and horizontal rebar reinforcement or specialized backfill materials like clean gravel to alleviate pressure. In cases where stable soil is too deep, the plan might shift from traditional footings toward deep-seated concrete piers that anchor directly into the limestone. Learning about Grindstone Utility Construction means understanding that the foundation is only as reliable as the dirt supporting it. By identifying these subsurface challenges early, we select the specific reinforcement strategies needed to ensure your home remains level and structurally sound through every Missouri season.
Strategic Views and Privacy Planning
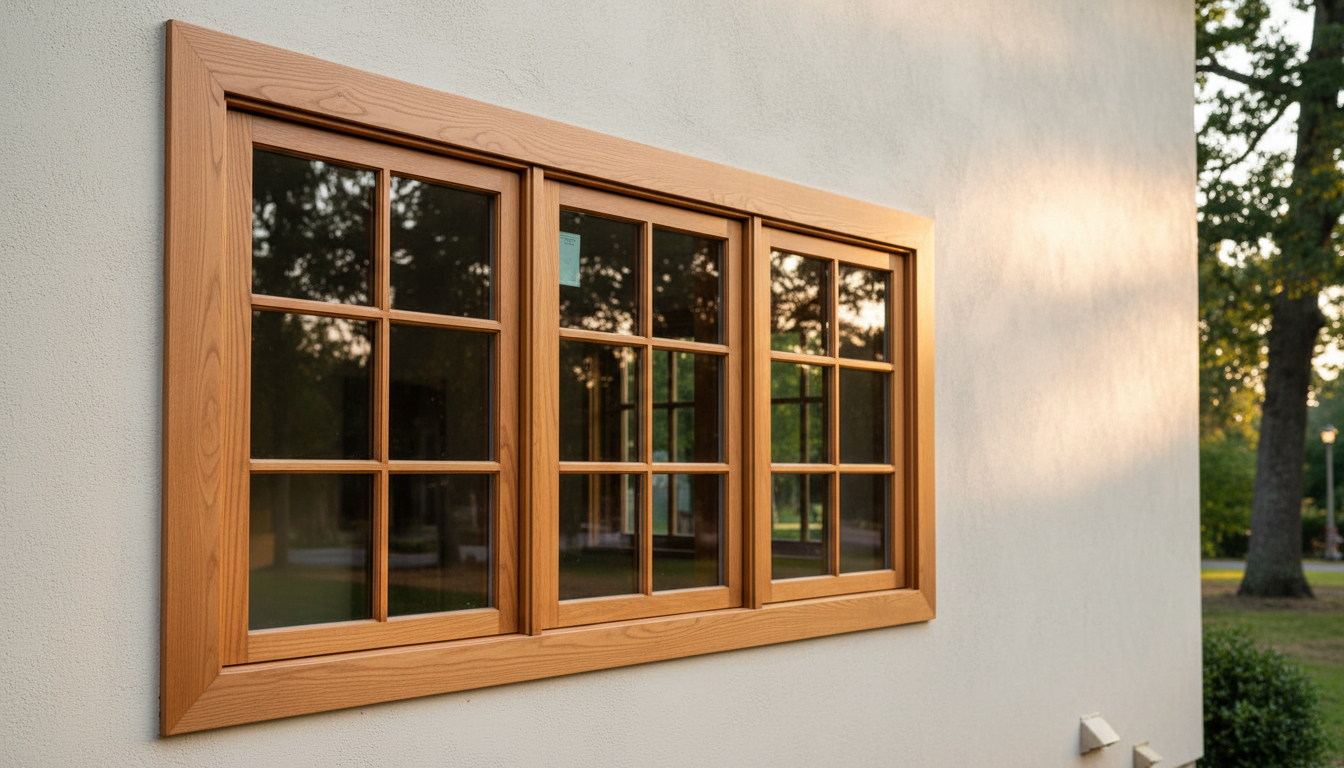
Once the foundation is secured against the local clay, the focus shifts to how the structure interacts with the visible landscape. Identifying the primary visual asset of your property, often called the money view, is a vital step in layout planning. In Northwest Missouri, this might be a stand of mature oaks, a private pond, or the long horizon of a neighboring pasture. To effectively design custom home around your lot, prioritize the placement of the great room and the primary bedroom suite along these visual axes. Large scale glazing in these areas maximizes the property’s aesthetic value and connects the interior to the outdoors.
Effective planning balances these vistas with the functional necessity of privacy. Positioning the garage, laundry room, or utility spaces on the side of the home facing the road or the nearest neighbor creates a physical and acoustic buffer. Privacy in rural Jamesport often relies on existing natural features. We recommend leveraging the native Missouri tree line to screen outdoor living spaces from public view. If the lot lacks established timber, the building’s footprint can be angled to create a private courtyard effect. By placing windowless walls or high clerestory windows on elevations that lack a view, you maintain interior light without sacrificing seclusion. If you are unsure how to orient your layout to capture these features, contact our team for a site walk through to identify the best vantage points before finalizing your architectural drawings.
Utility Access and Infrastructure Logistics
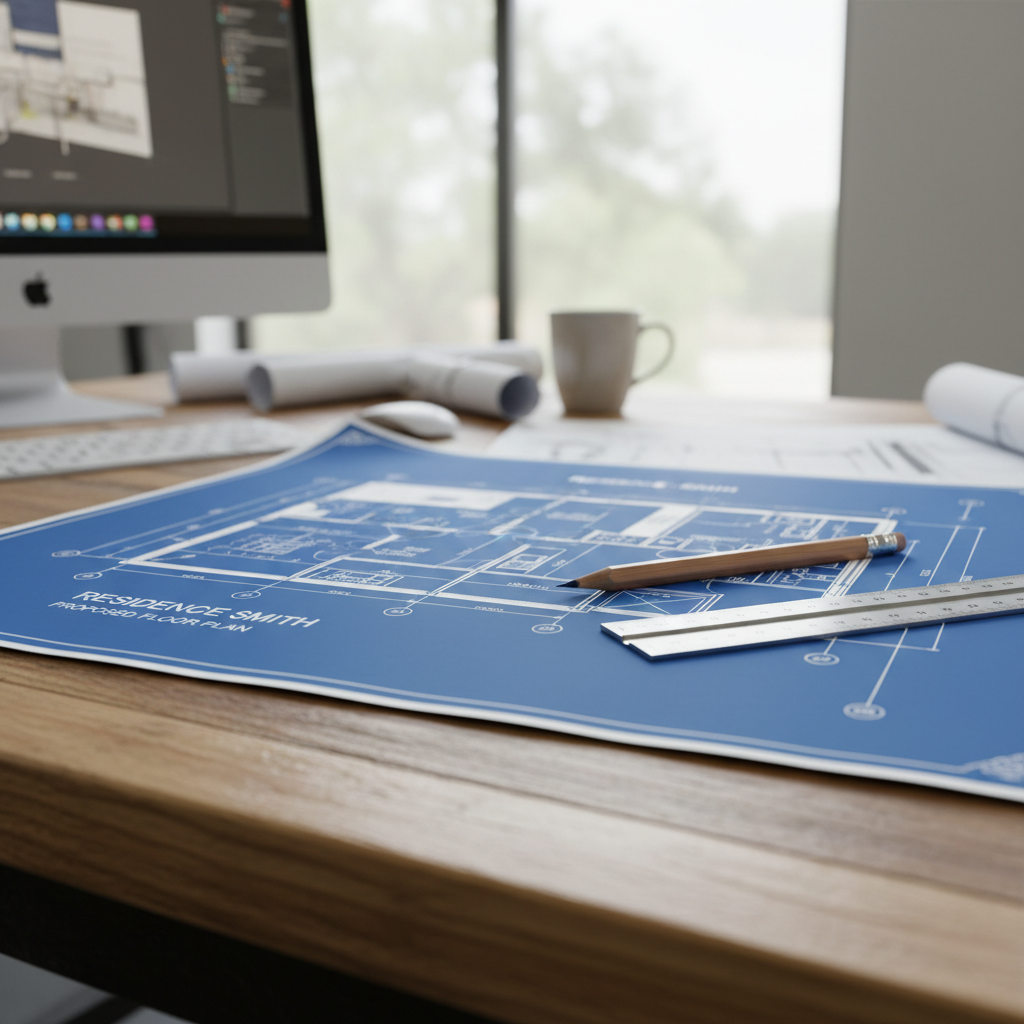
While the view might suggest one location, the proximity to existing infrastructure often dictates another. As you design custom home around your lot, you must account for the logistical reality of utility runs. In Northwest Missouri, moving a home site just fifty feet further from the county road can result in significant additional costs for trenching, conduit, and heavy gauge electrical wiring. Water line extensions also face increased pressure loss over long distances, potentially requiring booster pumps or larger diameter piping to maintain adequate flow.
Infrastructure logistics also involve managing the distinction between total acreage and the legal buildable area. Legal restrictions, such as utility easements for power lines or existing rural water district rights-of-way, can significantly shrink your usable footprint. A thirty foot easement along the road or a natural drainage setback can render the most scenic spot on the property off-limits. Furthermore, septic system placement requires specific soil percolation rates and minimum clearance distances from both the home and neighboring wells. Our professional residential building services include a thorough evaluation of these boundaries before excavation begins. We coordinate driveway placement to minimize culvert costs while ensuring heavy equipment can navigate the terrain safely. For a professional assessment of your site's infrastructure requirements, contact our team to review your lot's specific constraints.
Common Custom Home Design Planning Mistakes to Avoid
Finalizing a blueprint before acquiring a specific piece of land is perhaps the most expensive oversight a homeowner can make. A stock floor plan might feature a beautiful primary suite on the rear, but if your lot slopes upward at the back, that suite will face a retaining wall instead of a valley view. To effectively design custom home around your lot, the site must dictate the geometry of the house, not the other way around.
In the open landscapes around Jamesport, prevailing winds are a significant design factor. Missouri farm lots are often subject to harsh northwesterly gusts during the winter. Placing entry doors or large porches directly in the path of these winds without a natural windbreak or a structural barrier makes outdoor spaces uncomfortable and increases heat loss. Strategic placement of the garage or a wing of the house can act as a shield for the main entrance.
Homeowners also frequently miscalculate the garage swing. If your driveway requires a sharp curve to reach a side-load garage, you must ensure there is enough radius for a full-size truck to turn comfortably. A common error is placing the garage doors in a way that forces a multi-point turn every morning; this is why we evaluate driveway approach as part of our professional residential building services.
Finally, consider the timing of your outdoor living. A western-facing deck may look great in photos, but it will be unusable during a Missouri August at 5:00 PM when the sun is at its most punishing. Orienting these spaces toward the east or north, or using the house itself as a shade structure, ensures the space remains functional year-round. If you are currently evaluating a site or a set of plans, contact our team to ensure your layout matches the physical realities of your Missouri property.
Designing a custom home in Missouri requires careful consideration of the land itself. By understanding the unique topography, soil conditions, and utility requirements of your specific lot, you can ensure a stable and efficient build. While careful planning is a great start, the technical aspects of site preparation can be complex. If you want expert help navigating these initial stages, feel free to review our Services to see how we can assist with your project. Let us help you lay a foundation that complements the Missouri landscape.