Successful aging in place home design Missouri projects focus on accessibility through single level floor plans, wider hallways, and zero step entryways. Prioritizing safety features like walk in showers, non slip flooring, and smart home technology ensures your custom home remains functional and comfortable for a lifetime.
For many Missouri homeowners, the house they love eventually becomes the very thing that limits their independence. The steep stairs, narrow corridors, and high-maintenance exterior features that seem manageable today often become significant obstacles as mobility needs change. Transitioning to a new facility is an expensive and emotionally taxing prospect; therefore, proactive planning is the most practical solution. A well-executed age-in-place strategy is not about clinical modifications; it is about sophisticated, high-performance design that prioritizes longevity and ease of use. This guide examines the essential elements of future-proof construction in the Show-Me State. We will cover everything from strategic single-level floor plans and smart bathroom innovations to the site work required for seamless exterior access. By understanding these design principles now, you can build a custom home that remains a safe, comfortable sanctuary for decades to come.
Understanding Aging in Place Home Design in Missouri
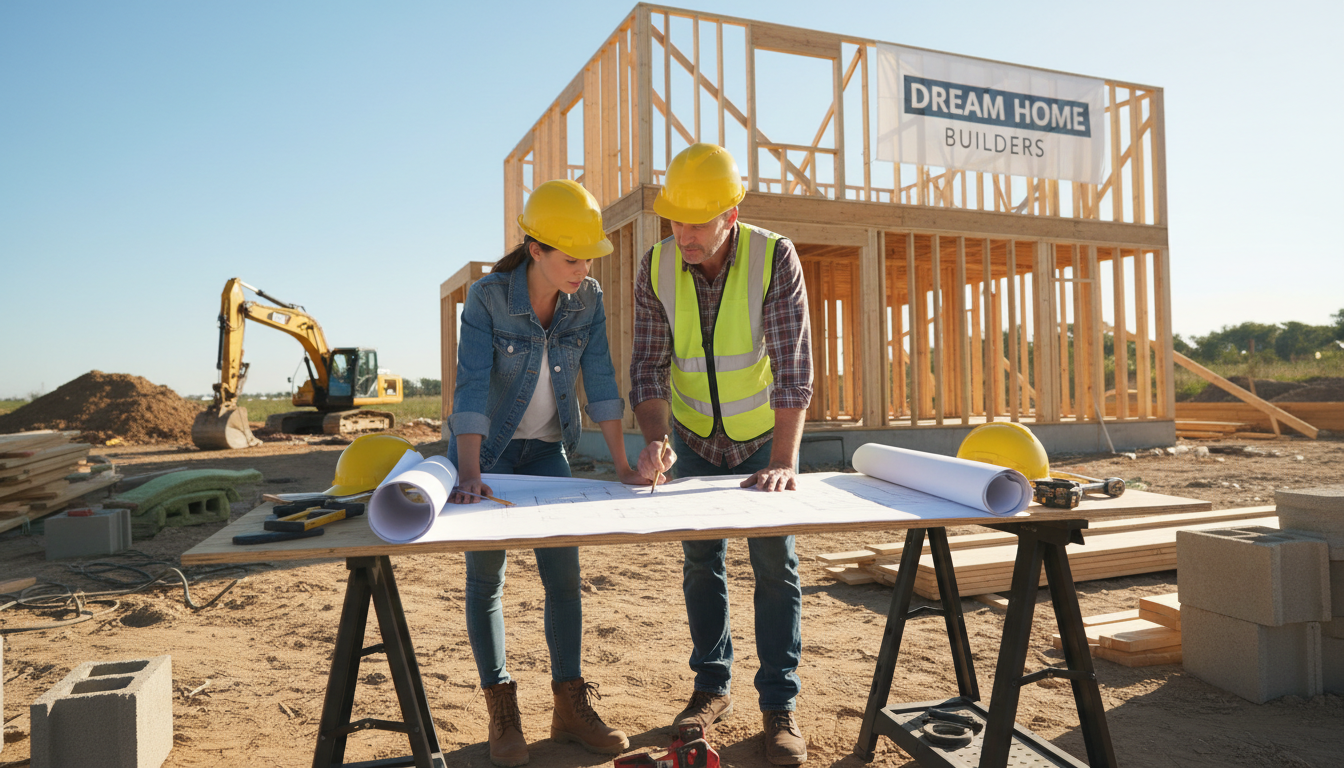
Aging in place refers to the ability to live in one's own home safely and independently, regardless of age or mobility level. In Missouri, where the senior population is steadily increasing, this concept has become a priority for those who value rural independence. For homeowners in Jamesport and throughout Davies County, the goal is often to remain on their land for as long as possible rather than transitioning to assisted living facilities. Proactive design ensures that a move is never a necessity due to physical limitations.
While many associate aging in place home design Missouri with the elderly, it is actually a strategy for anyone building a forever home. Integrating these features early benefits young families with strollers and provides a seamless environment for visiting relatives. It is important to distinguish between ADA compliance, which consists of legal mandates for commercial accessibility, and Universal Design. Universal Design is a residential approach that focuses on creating a beautiful, functional space that works for everyone without looking like a clinical environment. As a custom home builder in Missouri, we focus on these proactive strategies to ensure long term comfort. Implementing these standards during the initial professional residential building services phase ensures the structure adapts to your life, rather than forcing you to adapt to the structure.
The Strategic Benefits of Building for the Future Now
The transition from understanding the concept of Universal Design to applying it requires a look at the financial pragmatism of construction. Integrating aging in place home design Missouri features during the initial build phase is significantly more cost-effective than attempting a remodel years down the road. While retrofitting a bathroom or widening a doorway after the home is finished requires structural demolition and expensive finish work, building these features in from the start typically only adds between 1 and 5 percent to the total project cost.
To put this into perspective, consider the rising costs of senior care. Assisted living facilities in the region often command annual fees ranging from $50,000 to $70,000. A one-time investment in smart design during the professional residential building services stage can prevent the need for these recurring, high-cost living arrangements. It is a strategic move that pays for itself within the first few months of avoided facility costs.
Investment Type | Typical Cost Range | Frequency |
|---|---|---|
Integrated Smart Design | 1% to 5% of build cost | One-time |
Regional Assisted Living | $50,000 to $70,000 | Annually |
Future Retrofitting | $20,000 to $50,000+ | Per room/area |
Furthermore, the Missouri real estate market is seeing a surge in demand for multi-generational floor plans. Homes designed with flexible living arrangements and accessible features are increasingly sought after by buyers who want to accommodate extended family or ensure their next move is their last. This market shift means that prioritizing these features does not just save you money; it enhances the long term resale value of your property. If you are ready to plan a home that grows with you, contact our team to discuss your specific site requirements.
Essential Exterior Features for Safe and Easy Access
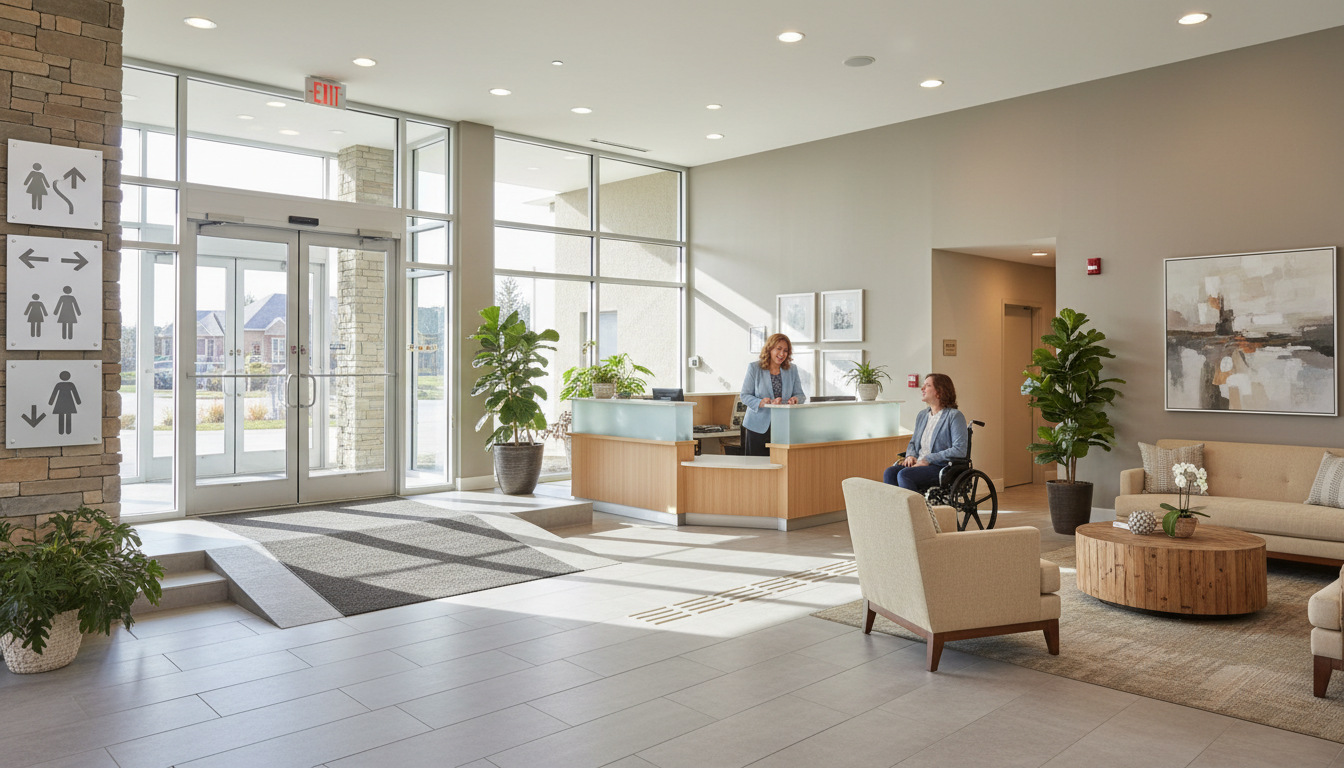
Managing the exterior approach is the first step in creating a truly accessible residence. A zero-step entry is the cornerstone of aging in place home design Missouri, but achieving this on the rolling hills of Davies County requires specialized site preparation. Generic plans often fail here because they do not account for local topography. As a custom home builder in Missouri, we prioritize precision site grading during the early professional residential building services phase. By carefully sculpting the land, we create a gentle slope that eliminates the need for stairs without creating a steep, dangerous ramp.
Safety outside the home must also account for the unpredictable climate in our region. We recommend deep, covered entryways to protect porches from the accumulation of ice and heavy snow, which are significant fall hazards for those with limited mobility. These surfaces should be finished with non-slip materials, such as broom-finished textured concrete or specialized outdoor stone, to maintain traction during wet winter months.
In rural areas near Jamesport where streetlights are non-existent, visibility is a primary safety concern. We integrate motion-activated LED lighting systems along pathways and at every entrance. This ensures the way is illuminated automatically as you approach, providing security and preventing trips in the dark. Finally, we install 36-inch wide exterior doors as a standard for these projects. These wider openings accommodate mobility aids easily and make moving furniture or heavy groceries into the home much simpler. These exterior choices establish a foundation of independence before you even step through the front door.
Smart Floor Plans: Single Level Living and Beyond
Once the threshold is crossed, the interior layout must sustain the independence established by the exterior design. A first-floor owner's suite is a non-negotiable requirement for any professional residential building services project focused on longevity. Centralizing the primary bedroom, bathroom, and laundry on the main level eliminates the most common barrier to staying in a home: the staircase. This configuration ensures that even if mobility becomes limited, the core functions of daily life remain accessible without structural modification.
Beyond just one-level living, the floor plan requires generous clearance. While standard residential hallways are often 36 inches wide, we recommend 42-inch wide hallways and 36-inch interior doors. These dimensions allow for effortless navigation with walkers or wheelchairs and prevent the scuffs and wall damage common in narrower spaces. An open concept design serves a practical safety purpose in this context. It facilitates the necessary five-foot turning radius required for mobility aids and provides clear lines of sight across the home. This visibility allows residents to monitor their environment easily and helps family members or caregivers maintain visual contact without having to navigate between rooms.
Design Element | Standard Dimension | Recommended Specification | Functional Benefit |
|---|---|---|---|
Interior Doorways | 30" - 32" | 36" Clear Opening | Clearance for wheelchairs/walkers |
Hallway Width | 36" | 42" | Easier turning and passing room |
Circulation Space | Minimal | 60" Turning Diameter | Full 360-degree mobility access |
Main Suite Location | Any Level | Ground Floor | Eliminates stairs as a barrier |
Home orientation is another critical factor we address as a custom home builder in Missouri. We prioritize south-facing windows in the main living areas to maximize natural light. In Jamesport, where winters can be long and gray, this increased sunlight supports mental well-being and regulates sleep cycles. From a technical standpoint, south-facing glass provides passive solar heating during the Missouri winter, which reduces the load on your HVAC system and lowers utility costs. Positioning the home to capture this natural energy is a simple way to make the house more comfortable and affordable to maintain long-term. If you are ready to sketch out a layout that fits your land, contact our team to start the planning process.
Kitchen and Bathroom Innovations for Long Term Comfort
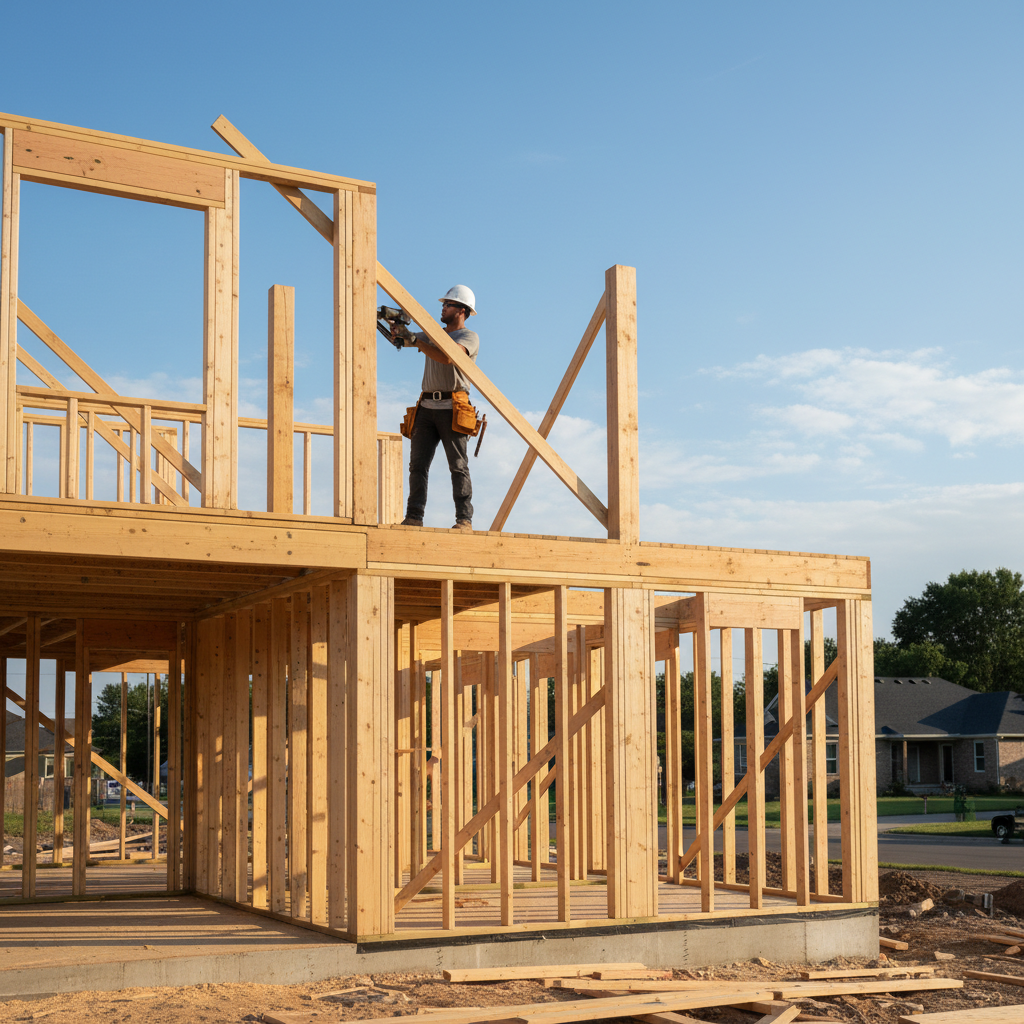
High-function kitchens and bathrooms are the engine rooms of independence. In the kitchen, the goal is to minimize reaching and straining. We replace traditional deep base cabinets with full-extension pull-out drawers. This allows every pot and pan to be accessed from above, eliminating the need to kneel on the floor to find items at the back of a dark cabinet. Hardware choices also play a role; D-shaped pulls are significantly easier to grasp than round knobs, especially for those with limited grip strength.
Countertop height is another area where standard design fails the long-term resident. We recommend multi-height surfaces. Incorporating a section of countertop at 30 inches, alongside the standard 36-inch height, provides a comfortable workspace for seated tasks or for individuals who prefer to sit while prepping meals. This versatility is a core component of effective aging in place home design Missouri, ensuring the kitchen remains usable for everyone.
Kitchen & Bath Feature | Specification | Functional Benefit |
|---|---|---|
Cabinetry | Full-extension drawers | Eliminates bending and deep reaching |
Countertops | Multi-height (30" and 36") | Accommodates standing or seated work |
Hardware | D-shaped pulls | Easier grip for arthritic hands |
Shower Entry | Zero-threshold / Wet room | Removes trip hazards for all users |
Wall Support | Structural blocking | Allows for secure grab bar installation |
In the bathroom, the focus shifts to moisture management and fall prevention. The wet room concept, featuring a no-threshold walk-in shower, removes the most common trip hazard in the house. We integrate built-in benches and handheld showerheads on adjustable slide bars to allow for a safer, seated bathing experience.
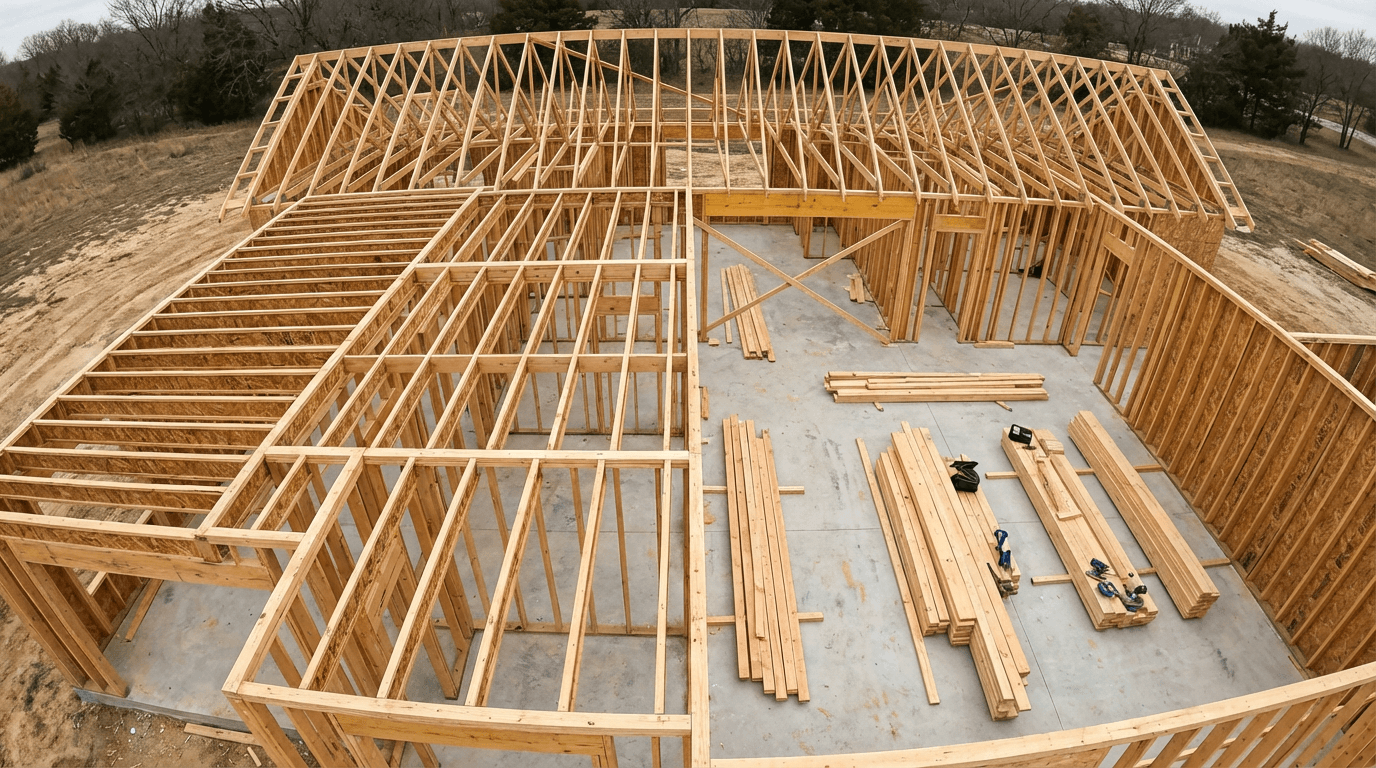
The most critical element we include during our professional residential building services is often invisible once the home is finished. During the framing stage, we install structural wood blocking between the studs in the bathroom walls, specifically around the toilet and shower. This solid reinforcement ensures that grab bars can be securely bolted into the wall at any point in the future without the risk of the bar pulling out of the drywall. Without this preemptive step, adding bars later usually requires tearing out expensive tile to find support. As a custom home builder in Missouri, we consider these hidden details vital for a truly future-proof home. If you are ready to discuss these specific interior upgrades, contact our team to review your floor plan.
Technology and Smart Home Integration for Missouri Homeowners
Integrating smart technology serves as a logical extension of aging in place home design Missouri. It bridges the gap between physical mobility and home management, allowing the house to respond to the resident rather than the other way around. In Jamesport, where rural properties are often secluded, voice-controlled lighting systems allow residents to illuminate hallways or entryways without needing to reach for a wall switch in the dark. This simple integration significantly reduces fall risks during late night hours.
Climate management is particularly critical given the extreme temperature swings common in our region. Smart thermostats maintain a consistent environment, protecting residents from Missouri’s sudden freezes and heatwaves. These systems can be programmed to alert family members if the internal temperature drops below a certain threshold, providing a safety net for those living alone. Furthermore, video doorbells increase security for rural homes by allowing residents to screen visitors from a tablet or smartphone without having to physically move to the door.
Technology | Specific Application | Benefit for Independence |
|---|---|---|
Voice-Controlled Lights | Hands-free illumination | Prevents trips and falls in the dark |
Smart Thermostat | Automated HVAC monitoring | Regulates extreme Missouri weather |
Video Doorbell | Remote entry monitoring | Increases security for rural homes |
Leak Detectors | Moisture sensing | Prevents costly water damage |
For long term property protection, we incorporate leak detection systems into our professional residential building services. These sensors monitor areas near water heaters and under sinks, sending instant alerts to a mobile device if moisture is detected. This prevents minor leaks from turning into catastrophic structural issues, which is especially important when a homeowner may not be checking utility areas frequently. As a custom home builder in Missouri, we view these technological layers as essential components of a secure, modern residence.
Navigating the Building Process with a Missouri Specialist
Implementing these advanced features requires a builder who views the home as a single integrated system. Success in aging in place home design Missouri starts long before the walls are framed. The most common failure in accessible construction occurs at the foundation level, where improper site grading leads to awkward, steep ramps instead of a true zero-step entry. As a custom home builder in Missouri, we begin by analyzing the specific topography of your Jamesport lot. We manage the dirt work and foundation pour with surgical precision to ensure the exterior approach and interior flooring meet at a perfectly flush threshold.
Our professional residential building services oversee every detail from the ground up, including the structural blocking in bathroom walls and the exact positioning of wide hallway clearances. This local expertise prevents the logistical errors that often plague generic plans designed for flat terrain. By coordinating these technical requirements from foundation to finish, we eliminate the need for future modifications. If you are ready to begin your project, contact our team to schedule a site evaluation.
Planning for the future ensures your Missouri home remains a comfortable and safe sanctuary for decades. By focusing on accessibility and smart layout choices now, you can avoid costly renovations later. If you want expert help navigating these specialized building requirements, we are here to support your vision. You can learn more about our approach to quality construction and dedicated service. We believe every home should be built to last, providing you with true peace of mind through every stage of life.