Designing a custom home floor plan budget Missouri requires prioritizing essential living spaces and consulting with builders early to align vision with realistic construction costs. This strategic approach minimizes expenses by avoiding unnecessary square footage; meanwhile, it ensures the final layout adheres to local building standards and individual financial goals.
Building a custom home in Missouri often begins with a grand vision, yet many homeowners quickly find their aspirations colliding with the hard reality of construction costs. It is frustrating to invest months into a perfect floor plan only to realize that the site preparation or structural complexity exceeds your financial boundaries. In a state where rural terrain and urban utility requirements vary significantly, strategic planning is the only way to ensure your design remains feasible. This guide provides a professional roadmap for aligning your architectural goals with your budget. We will examine how to define your financial framework, navigate the critical 30, 60, and 90 percent design milestones, and weigh the costs of square footage against structural complexity. You will also learn why a builder-led approach is essential for managing site-specific challenges across Missouri's diverse landscapes.
Defining Your Financial Framework for a Missouri Custom Build
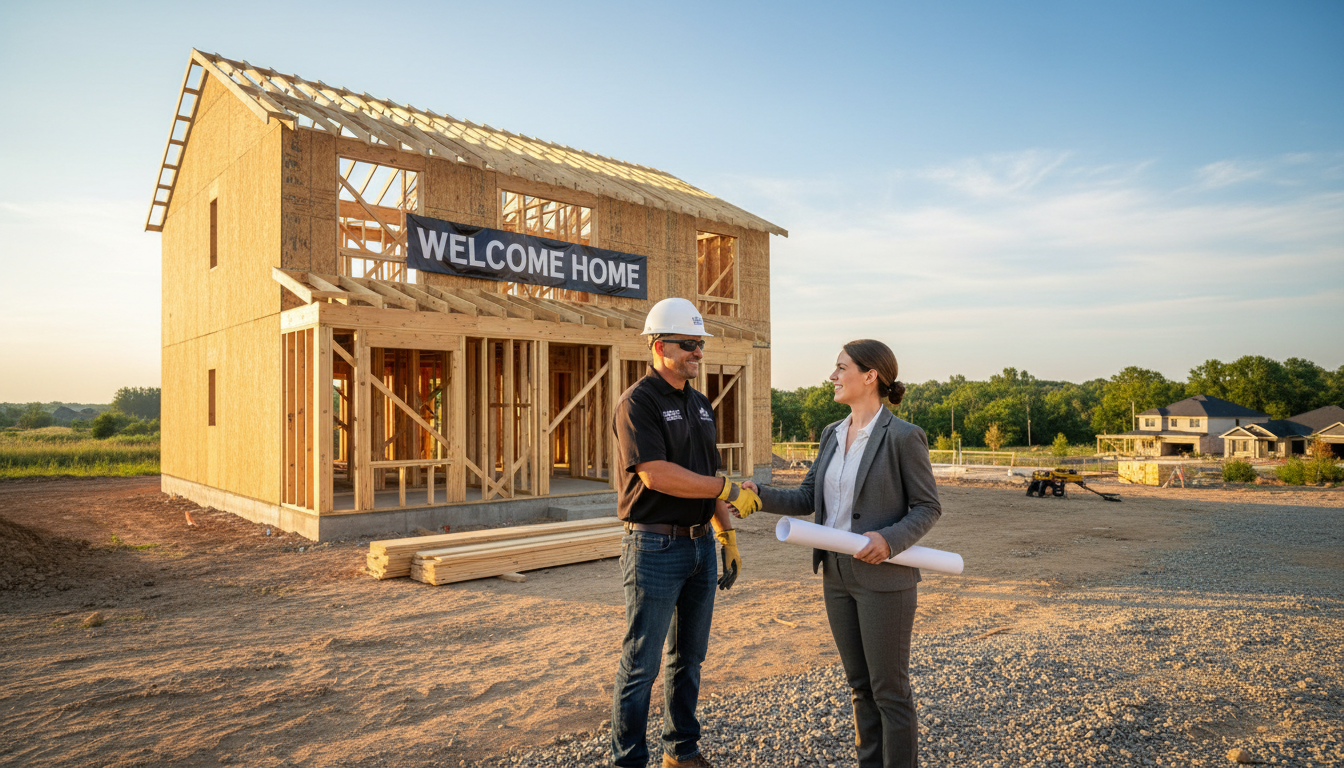
Building a custom home starts with a hard look at the numbers. A frequent question we encounter is whether $300,000 is enough to build a custom home in today's market. In rural Missouri, $300,000 can serve as a viable baseline for a modest, efficiently designed home, but it requires a disciplined approach to the three pillars of project spending: land acquisition, site preparation, and vertical construction.
A successful custom home floor plan budget Missouri strategy begins by setting a firm, all-in maximum before you ever look at a floor plan. The most common pitfall is falling in love with a complex architectural layout only to realize later that the cost to frame it exceeds your entire loan amount. To avoid this, you must subtract land costs and site development from your total first. In Jamesport and throughout Daviess County, land prices are often more favorable than in suburban metro areas, which might leave more room for the structure itself. However, if that land is undeveloped, the costs for a private well, septic system, and bringing in power can easily consume $30,000 to $50,000 of your budget before the foundation is even poured.
At Grindstone Utility Construction, we emphasize that vertical construction, the actual building of the house, is only one part of the equation. By defining your financial framework early, you ensure the design remains grounded in reality. Our professional residential building services focus on helping homeowners navigate these initial hurdles to prevent overspending on the wrong phases of the project. If you are ready to see how your budget translates to a physical site, you can read more about our construction expertise or contact us for a consultation to discuss the specific variables of your Daviess County lot.
The Real Cost of Square Footage versus Complexity

Total square footage is often the first number homeowners fixate on, but it is one of the most misleading metrics in construction. A house is not just a volume of air; it is a collection of corners, joints, and structural transitions. For example, a basic 2,000 square foot rectangle is significantly more affordable to build than a 1,800 square foot home featuring multiple gables, complex rooflines, and a dozen exterior corners. Each corner requires additional framing time, specialized trusses, and extra flashing to prevent leaks, all of which drive up material and labor costs.
When working within a custom home floor plan budget Missouri residents must weigh the value of architectural flair against functional living space. A roof with five different peaks might look impressive from the street, but those dollars are often better spent on higher-quality interior finishes or superior insulation. Choosing simple house plans does not mean sacrificing quality; it means prioritizing structural efficiency to ensure every dollar spent increases the home's utility.
One of the most effective ways to lower costs is to select 2 or 3 bedroom layouts that utilize consolidated plumbing stacks. By grouping the kitchen, laundry room, and bathrooms back-to-back or in close proximity, you reduce the total linear feet of piping and drainage lines required. This simplification significantly lowers the subcontractor bid for the plumbing phase. At Grindstone Utility Construction, we recommend focusing on these interior efficiencies to ensure your budget goes toward the areas where you spend the most time. You can learn more about our construction expertise to see how we balance design with structural economy to keep projects on track.
Understanding 30, 60, and 90 Percent Design Milestones
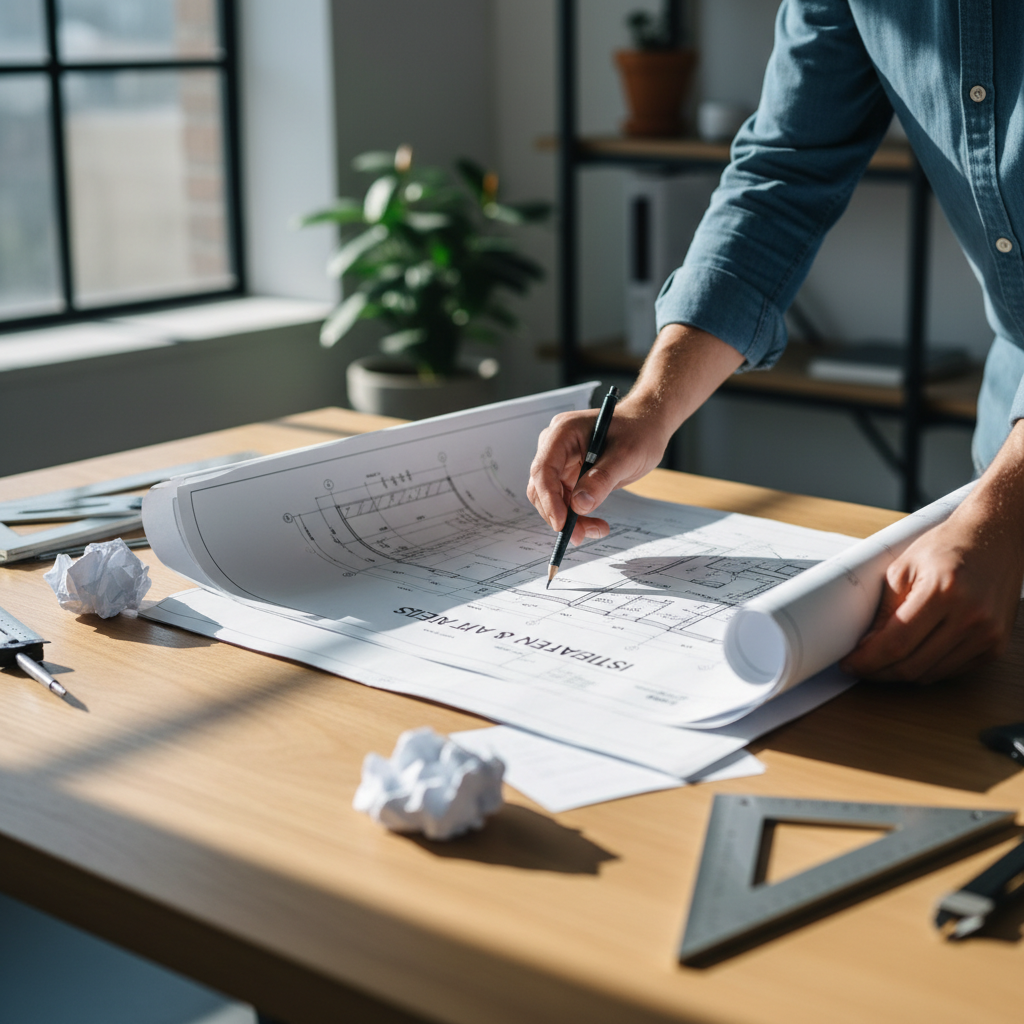
Efficiency in your custom home floor plan budget Missouri is maintained through a structured review of specific design milestones. Builders and architects generally utilize 30, 60, and 90 percent completion markers to gauge both progress and accurate cost. At the 30 percent mark, you have a schematic layout showing room sizes and general footprints. This is the most critical stage for financial control. Adjusting a room dimension or shifting a wall on a computer screen costs nothing, whereas making those same changes once the foundation is poured can be catastrophic to your savings.
By the 60 percent stage, the plans incorporate mechanical, electrical, and plumbing (MEP) layouts. This is where you see the actual engineering of the home's systems and how they integrate into the structure. The 90 percent mark produces the "for construction" set, which includes final specifications for materials and structural details.
One of the most frequent mistakes in residential development is waiting until a design is 100 percent complete before seeking a builder's quote. About our construction expertise at Grindstone Utility Construction, we recommend getting a builder estimate at every milestone. This prevents the design from drifting away from your financial reality. If the 30 percent estimate is higher than expected, you can simplify the roofline or footprint immediately. If you wait until the 90 percent mark to talk to a builder, redesigning often requires paying the architect for a complete overhaul. To see how these stages affect your specific project timeline, you can contact us for a consultation to discuss your plans.
Missouri Site Considerations: Designing for Rural versus Urban Lots
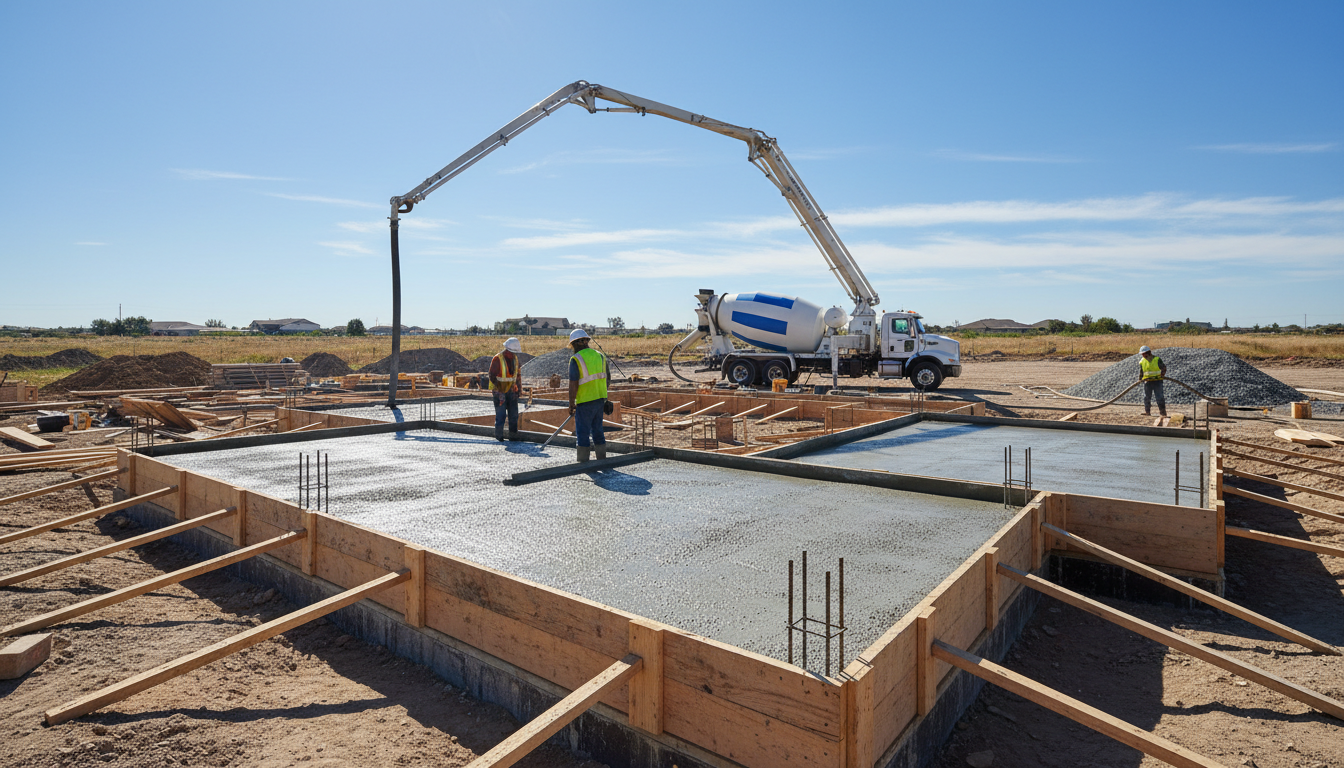
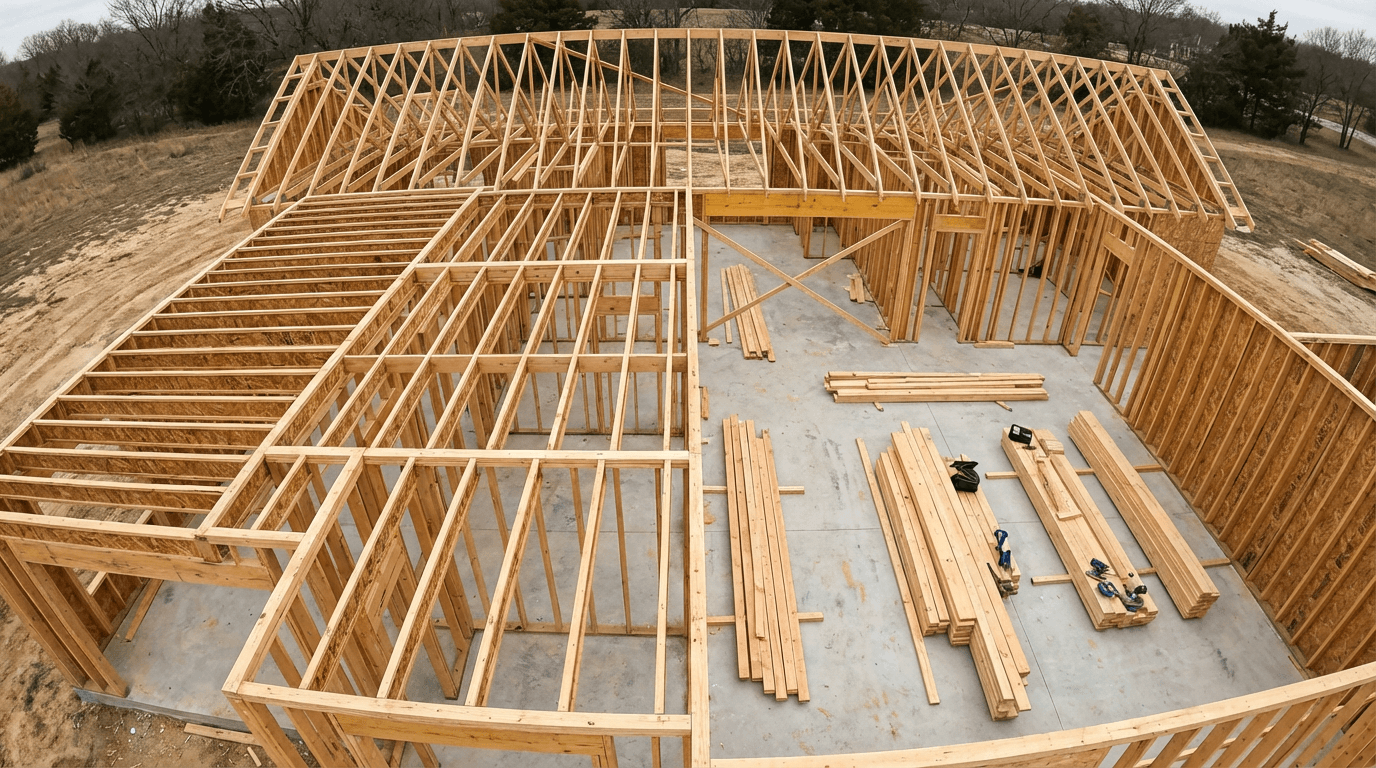
Maintaining your custom home floor plan budget Missouri requires aligning your architectural goals with the physical realities of your lot. In rural regions like Jamesport and the surrounding Daviess County area, the topography dictates foundation costs more than a floor plan ever will. If you select a lot with significant elevation changes, a walk-out basement becomes a cost-effective way to gain finished living area. Since the foundation walls must already go deep to reach the frost line, finishing that space provides high-value square footage compared to adding a second story. Conversely, building on a flat lot makes a slab-on-grade or a shallow crawlspace the most affordable route; forcing a basement into a flat site often leads to expensive drainage and waterproofing challenges.
Infrastructure differences between rural and urban lots also impact your bottom line. While city lots involve tap-on fees for water and sewer, rural builds require private systems that act as hidden budget items. A new septic system with a lateral field or a private well can easily require a $15,000 to $30,000 investment. These expenses do not add to your visible living space, so they must be subtracted from your vertical construction funds before you finalize your blueprints.
At Grindstone Utility Construction, we leverage our professional residential building services to evaluate these site-specific variables early in the design phase. By understanding the soil and slope of your land, you avoid the mistake of designing a home that your specific lot cannot support financially. You can learn more about our construction expertise or contact us for a consultation to review how your site choice impacts your total project cost.
Essential Floor Plan Decisions to Maximize Every Dollar
Every square foot inside the foundation costs money to heat, cool, and finish. To make a custom home floor plan budget Missouri stretch further, you must eliminate non-functional spaces. Hallways and oversized entryways are the primary culprits of budget bloat. These areas act as transit zones that require expensive flooring and drywall but offer no place for furniture or daily activity. By designing a central living hub where bedrooms branch off directly from the main area, you can cut dozens of square feet from the plan without sacrificing the size of the actual rooms.
Adopting an open-concept living, dining, and kitchen area is another strategic choice. This layout reduces the number of interior load-bearing walls and headers, which lowers framing and drywall labor costs. It also improves natural light penetration, potentially reducing the need for complex lighting circuits. When looking for simple house plans 3 bedroom configurations, prioritize designs that include a flex room. A flex room with a closet can be marketed as a fourth bedroom for appraisal purposes or used as a private home office, adding significant resale value without the expense of a dedicated, single-purpose wing.
Right-sizing these essential areas ensures your investment goes toward high-impact finishes rather than empty floor space. Our professional residential building services include reviewing your layout to identify these efficiency opportunities before construction begins. You can read more about our construction expertise to see how we help homeowners maximize their footprints. For a detailed review of your current sketches, contact us for a consultation to ensure your interior choices align with your financial goals.
Why a Builder-First Approach Saves More Than an Architect-Only Approach
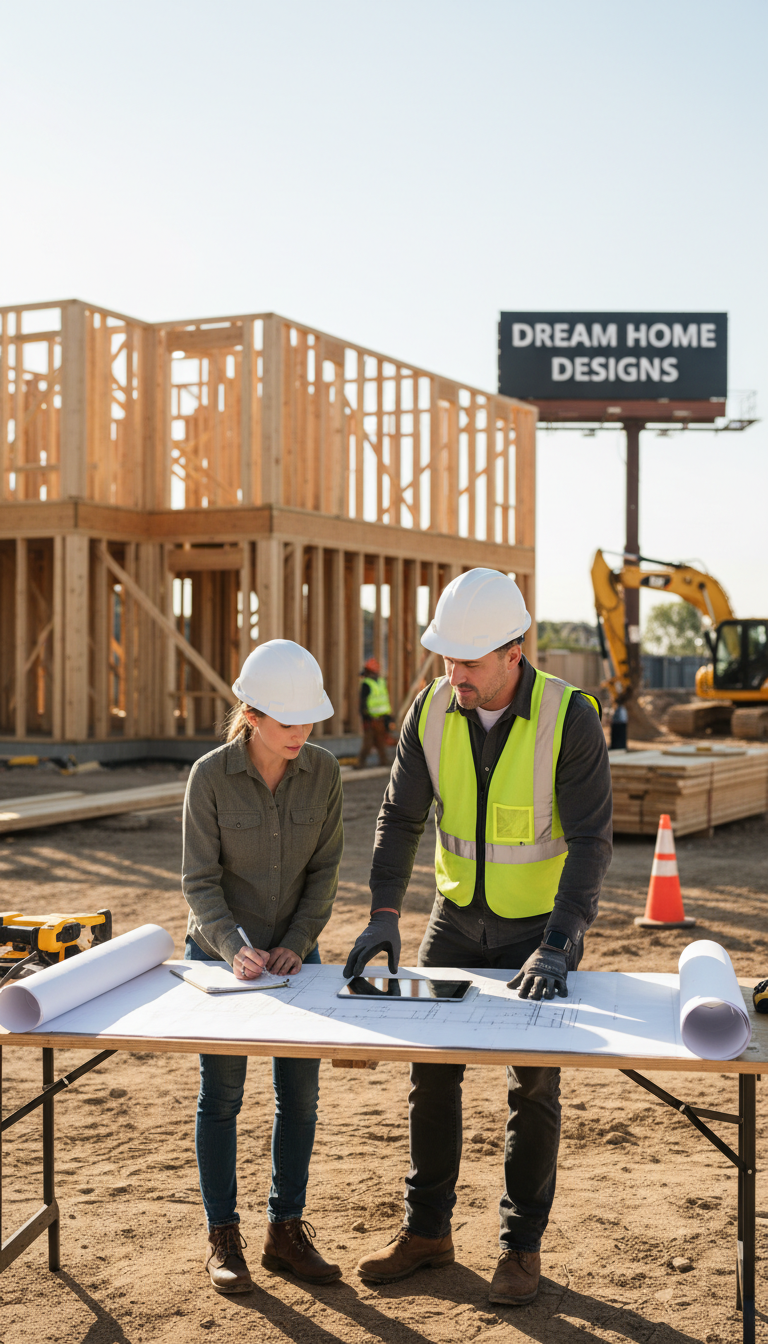
Designing a home in a vacuum often leads to heartbreak when the bids finally arrive. A common mistake is investing thousands of dollars in detailed architectural drawings before consulting with the person actually swinging the hammer. Architects are trained to prioritize aesthetics and spatial flow, but they are not always intimately connected to the weekly fluctuations of lumber prices or the availability of specialized labor in Daviess County. By bringing Grindstone Utility Construction into the conversation during the initial sketch phase, you align your vision with the practicalities of a custom home floor plan budget Missouri.
We operate with a pulse on local market realities, ensuring that the materials specified in your plan are actually attainable and cost-effective within our region. When a builder reviews your early concepts, they can spot expensive structural requirements that an architect might overlook, such as a beam span that requires custom steel instead of standard LVL. This builder-first approach prevents you from designing yourself out of a home by keeping the budget at the forefront of every design decision.
To protect your investment, use this checklist when vetting a builder during the design process: - Does the builder provide line-item transparency for site preparation and utility runs? - Can they show recent examples of projects completed within your specific price range in Jamesport or nearby areas? - Are they willing to offer feedback at the 30 and 60 percent design milestones to catch cost overruns early? - Do they have established relationships with local Missouri subcontractors who understand rural building codes?
Engaging our professional residential building services early allows for a collaborative environment where design meets fiscal responsibility. You can learn more about our construction expertise to see how we bridge the gap between blueprint and backyard. If you are starting your design journey, contact us for a consultation to ensure your plans remain buildable from day one.